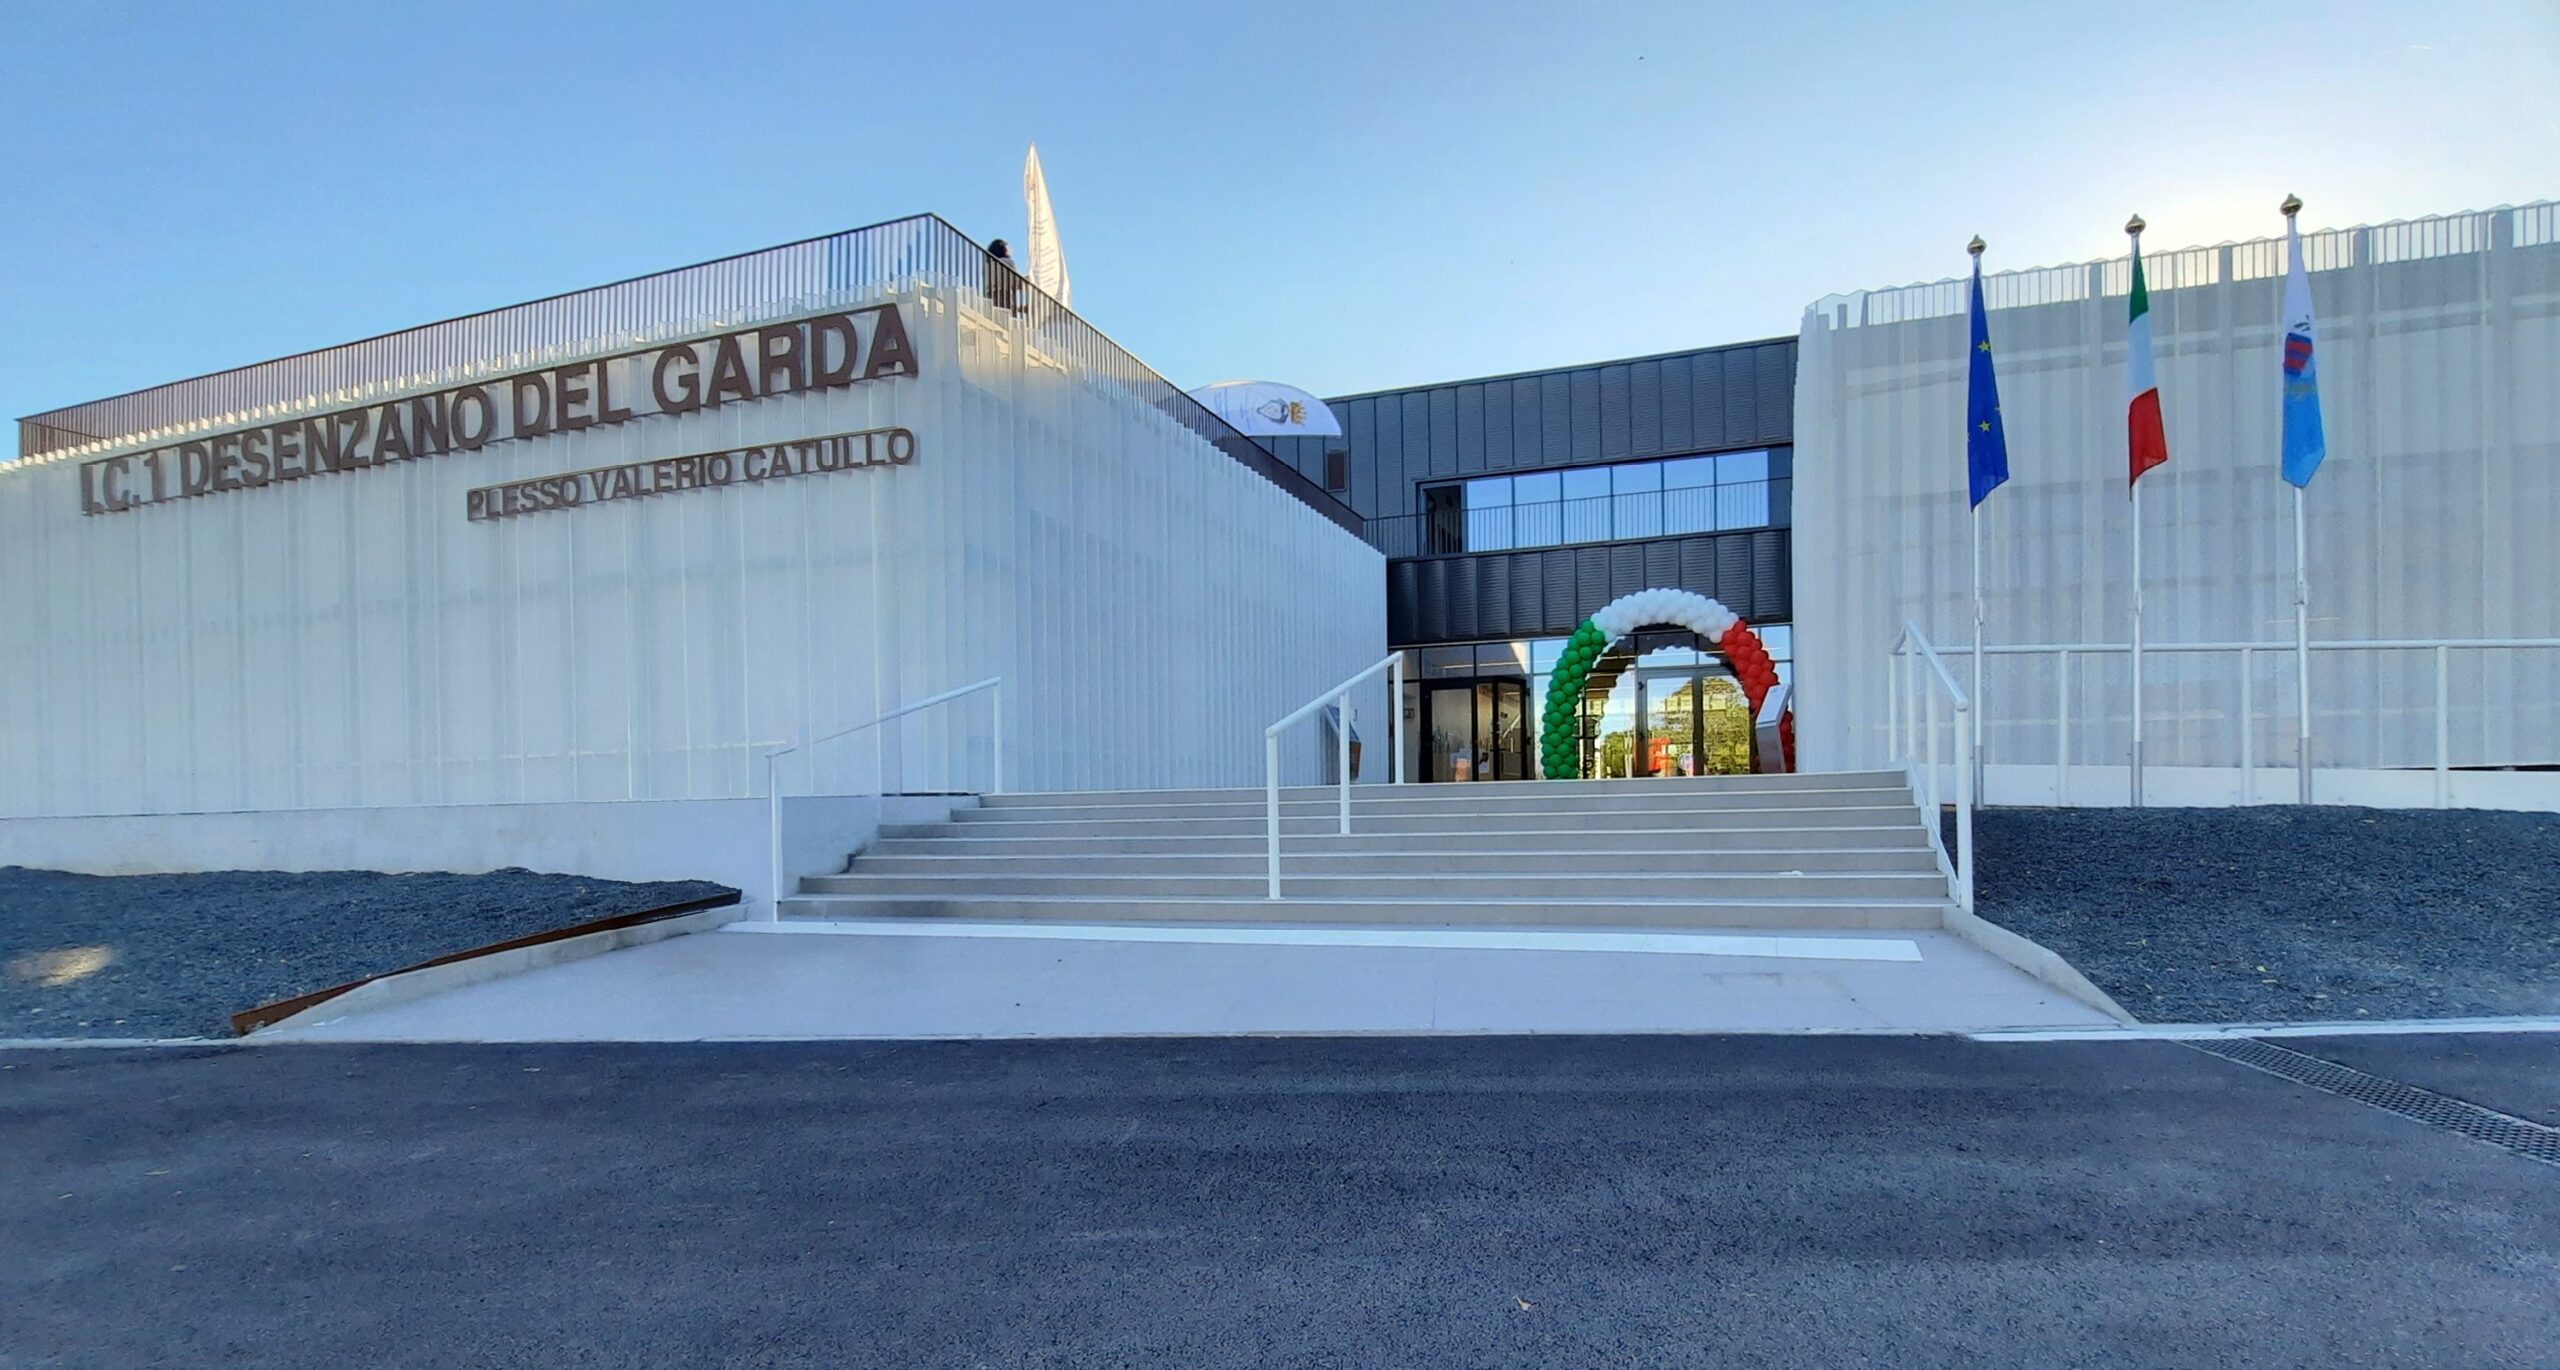
Desenzano School Complex

Client

Comune di Desenzano del Garda

Location

Desenzano del Garda, Brescia, Italy

Date of works

2021 - 2025

Desenzano School Complex

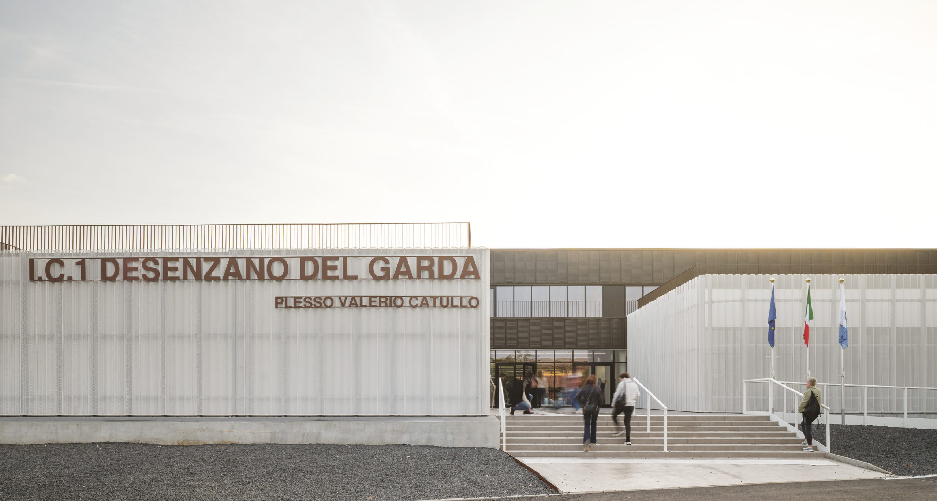
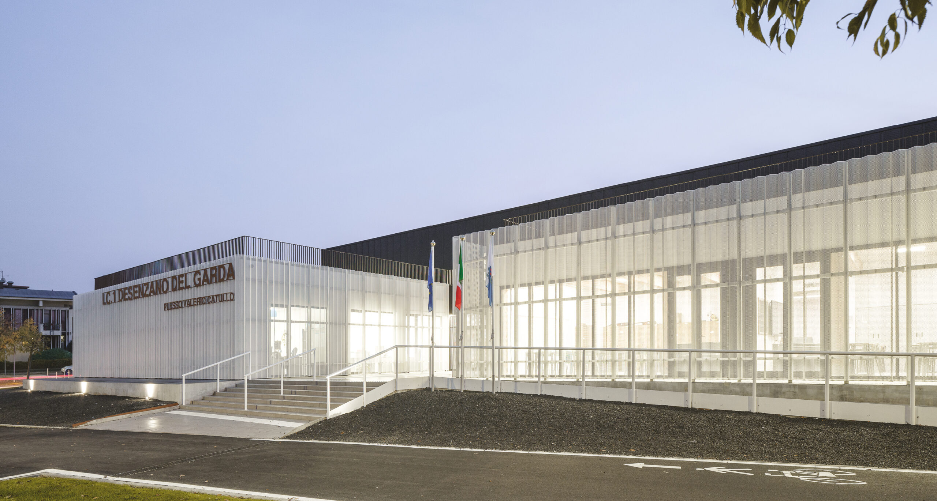
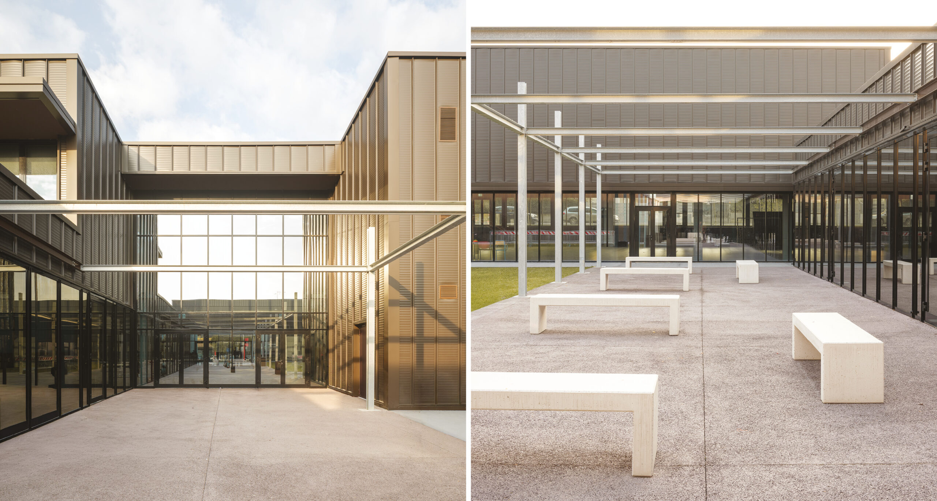
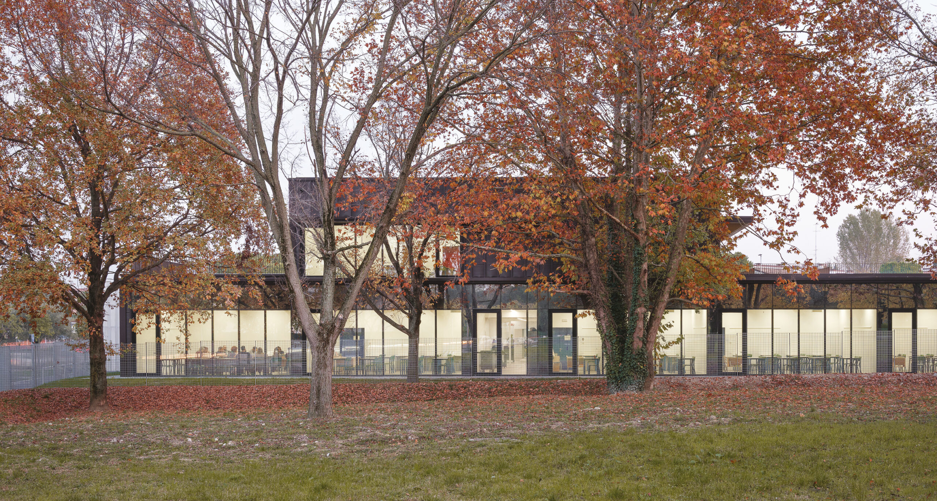
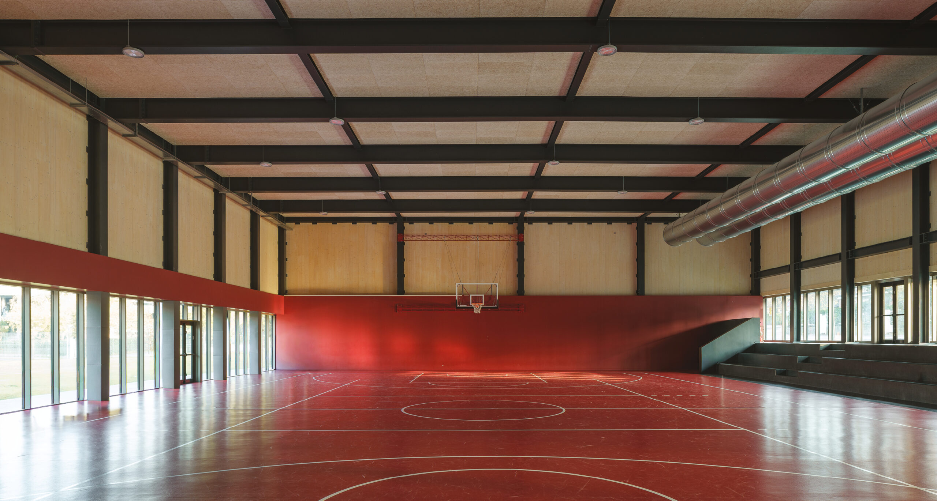
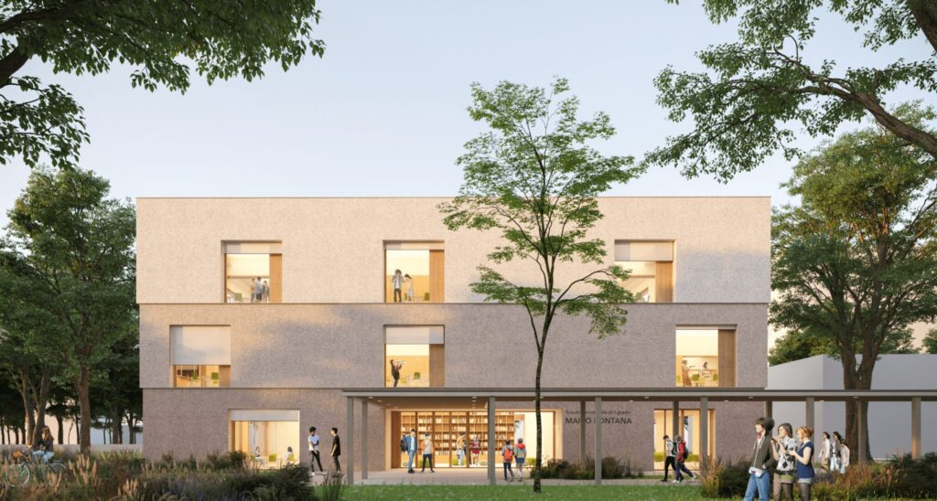
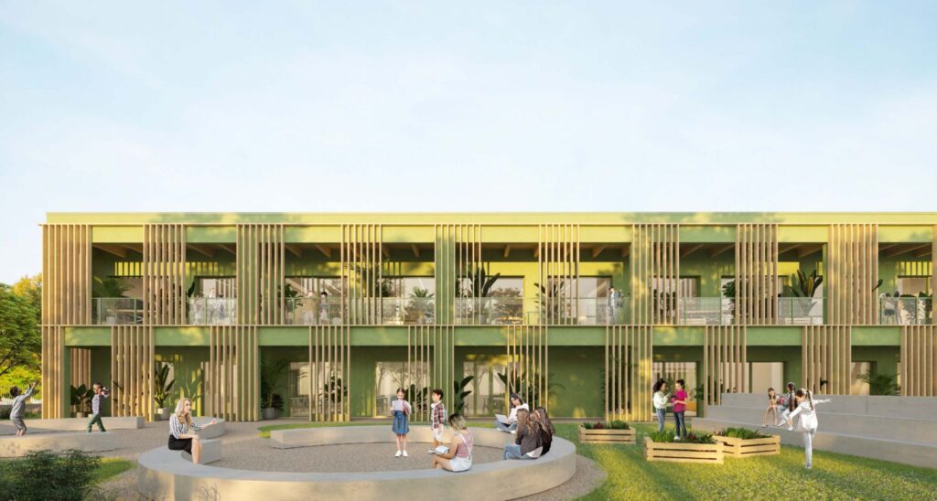
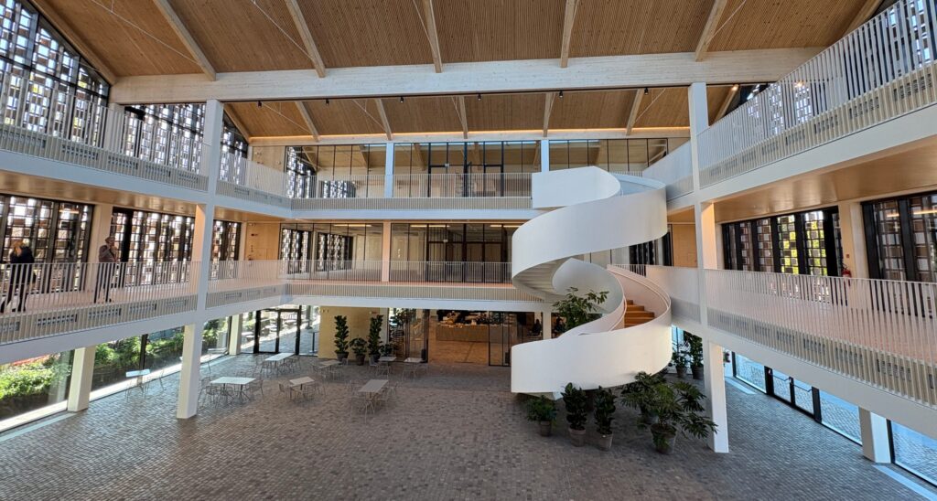
The new school complex in Desenzano will accommodate 500 secondary school pupils. The complex will also house a CONI-approved gym for volleyball and basketball. This space can also be used as a public performance hall for up to 500 people. An auditorium with a capacity of 250 people completes the range of facilities open to the community. These services will be open for community use, transforming the complex into a true civic centre offering services independent of the school complex and open to the entire city.

© Pics by Filippo Poli
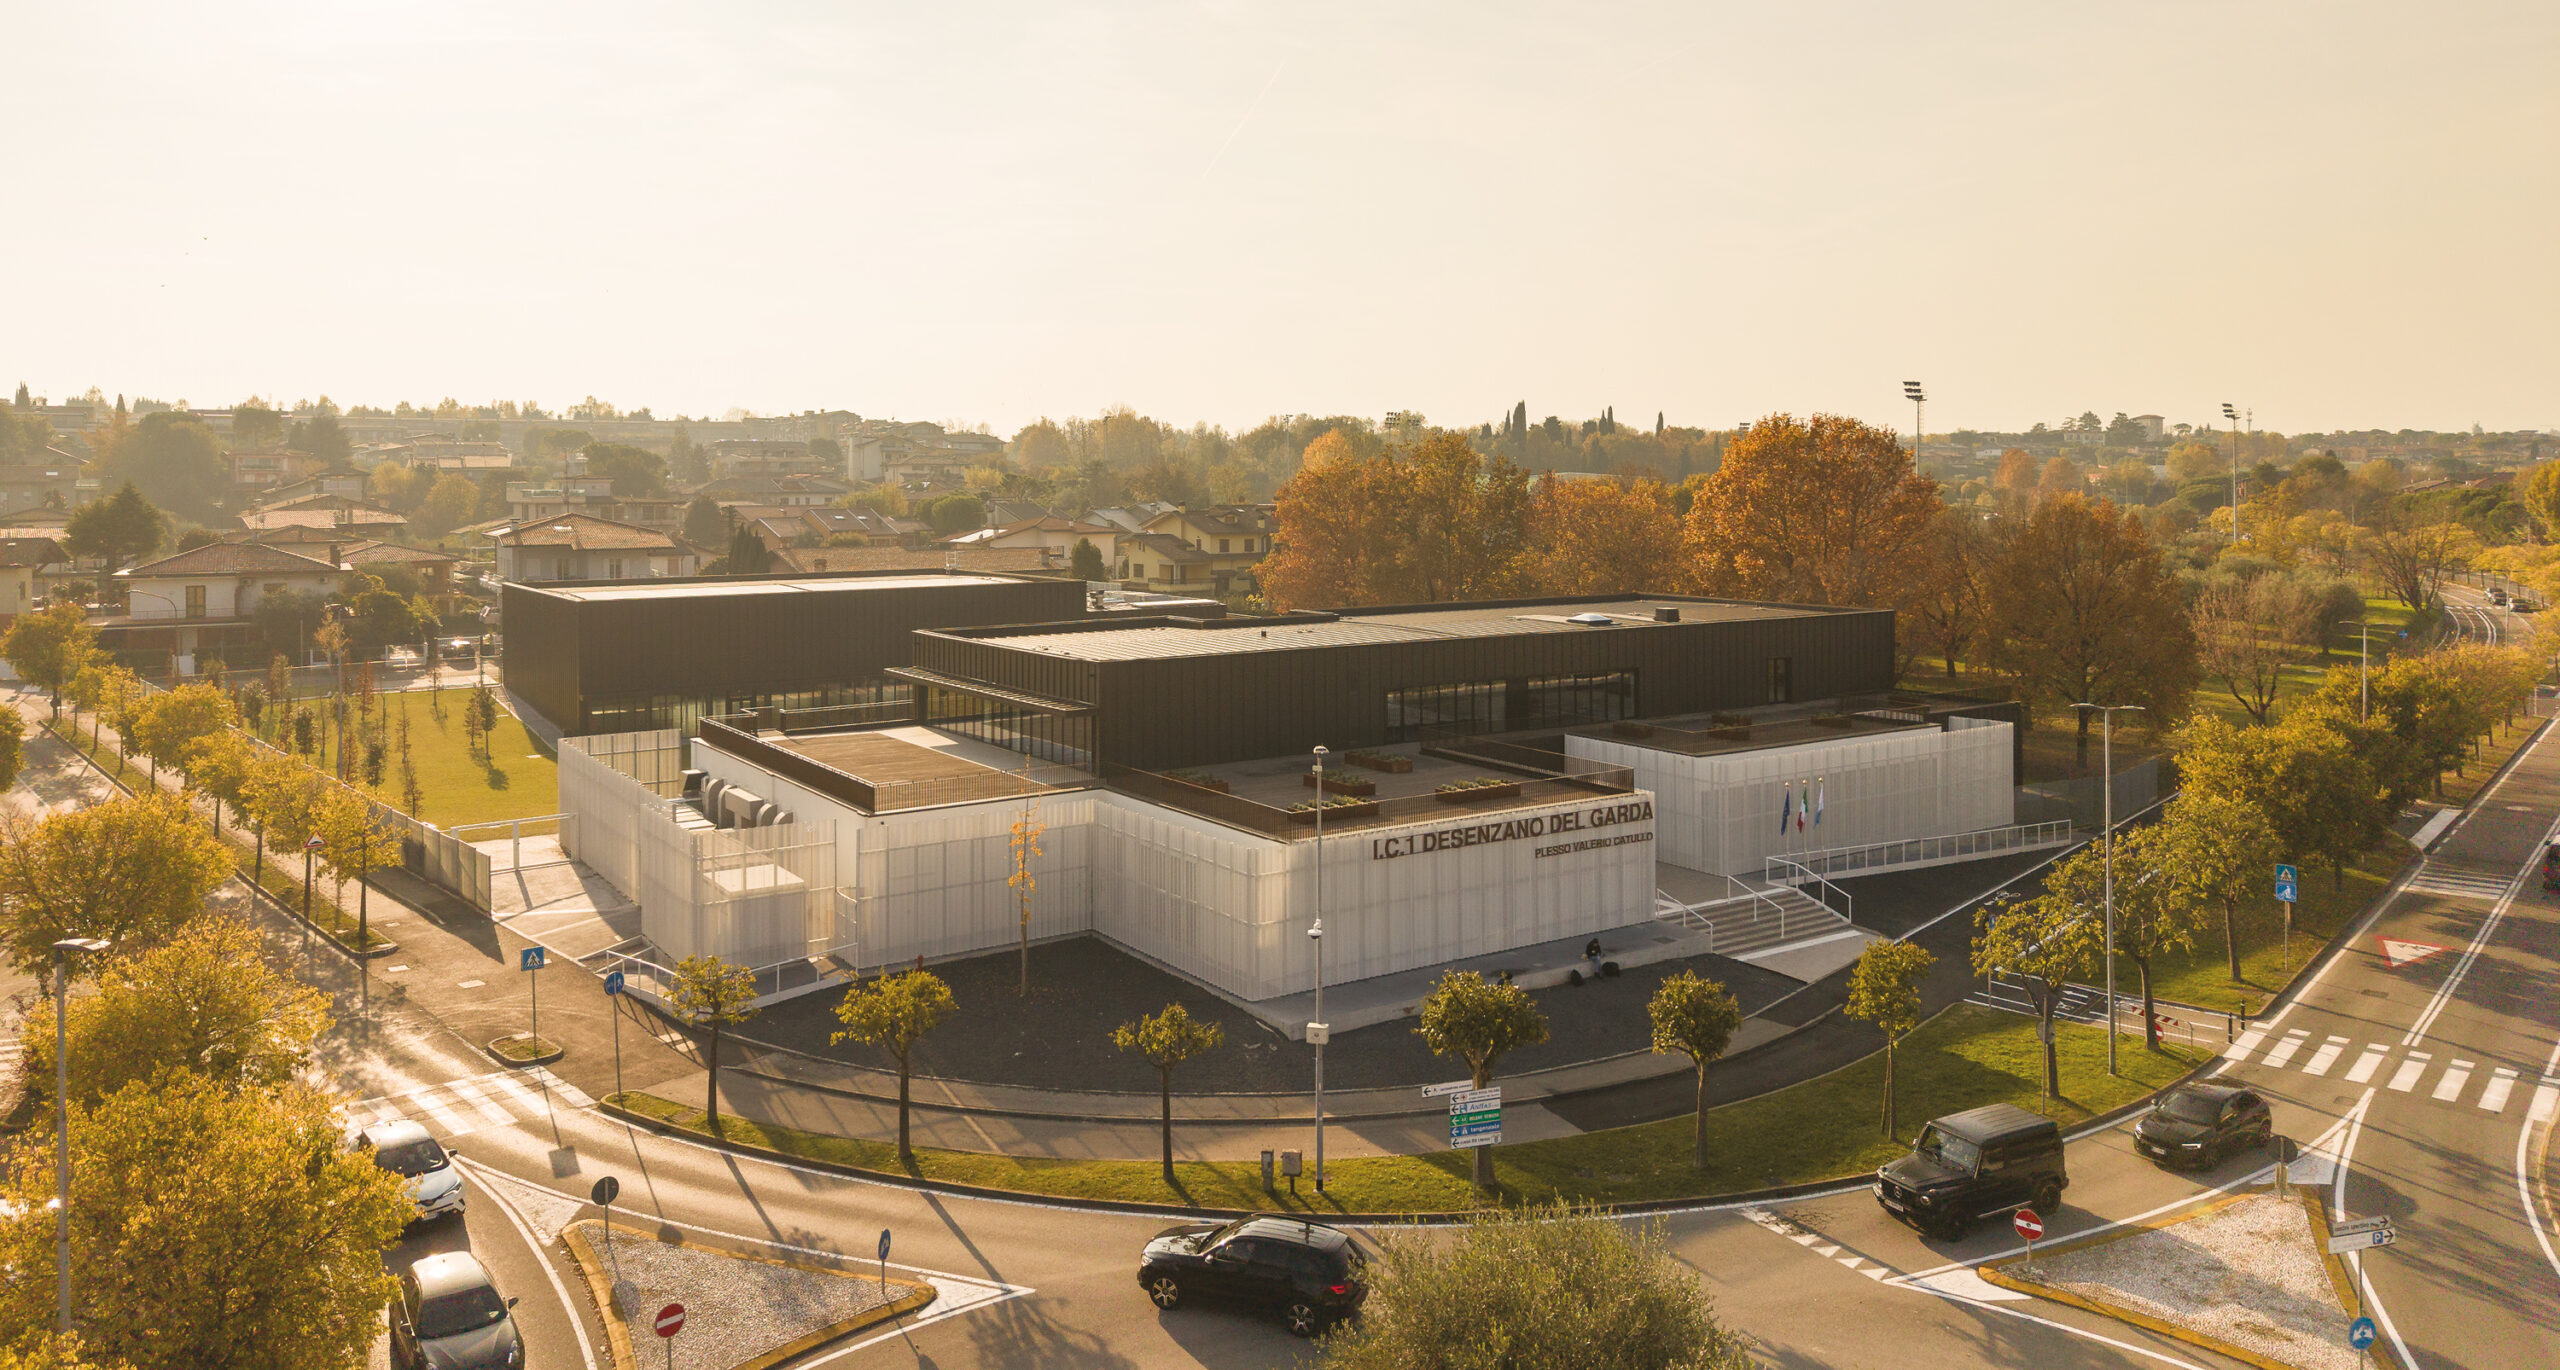
Services
Architectural Design, Building Works Operational Management, MEP Design, MEP Works Operational Management, Structural Design, Structural Works Operational Management
Credits
Eutecne, GDA - Giulia de Appolonia architetto, Sinergie Progetti
We build the future with expertise, vision and engineering excellence

Discover the F&M Ingegneria approach.

  • F&M Italia
  • F&M East Europe
  • F&M Infrastructure