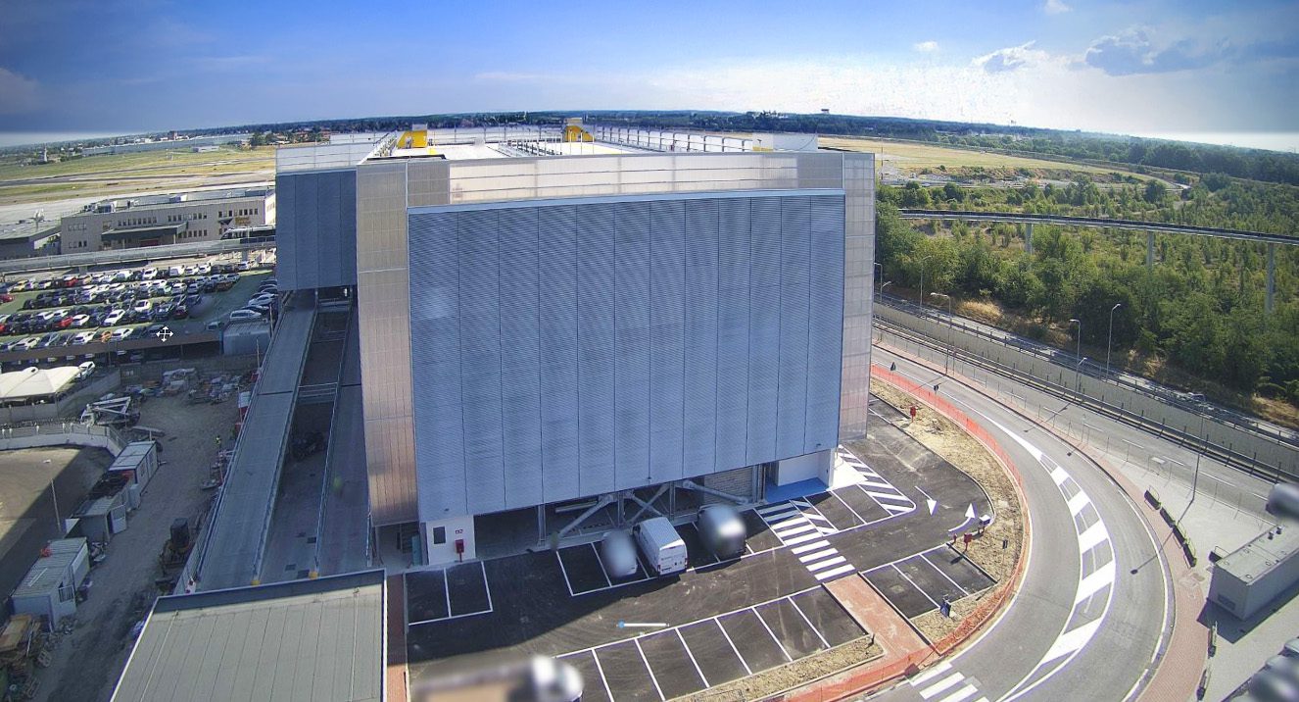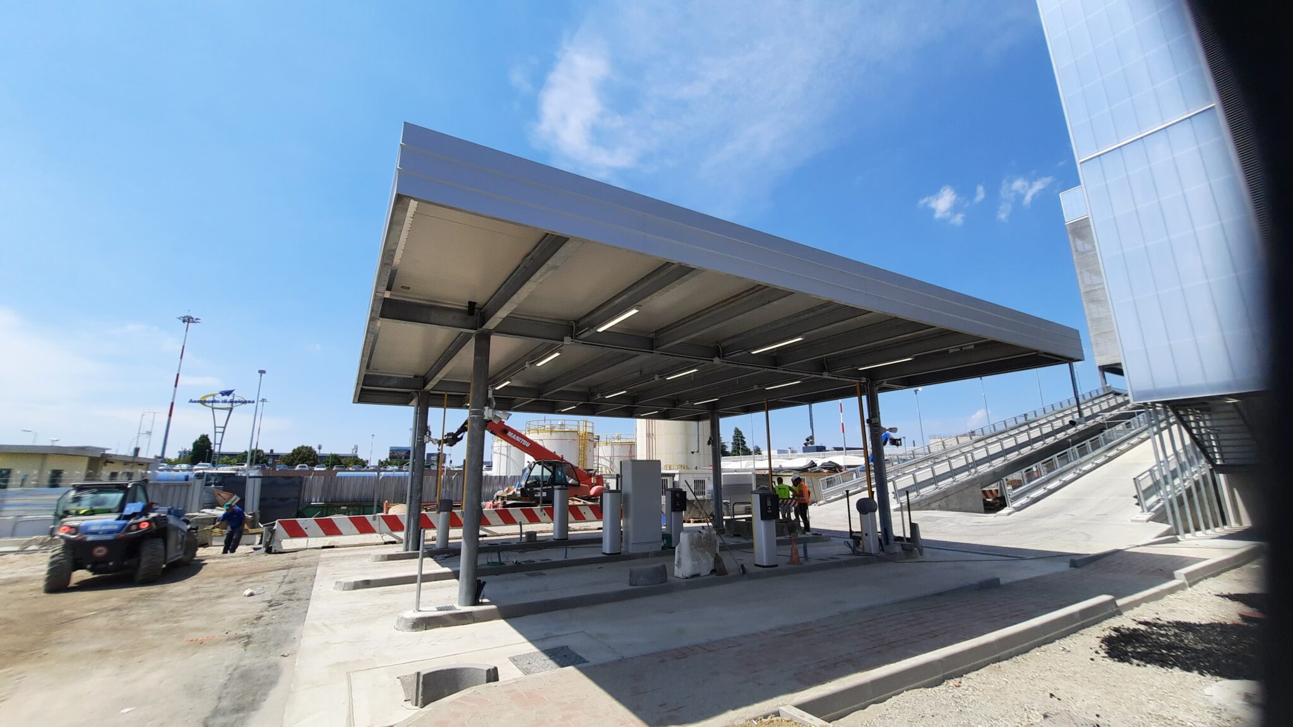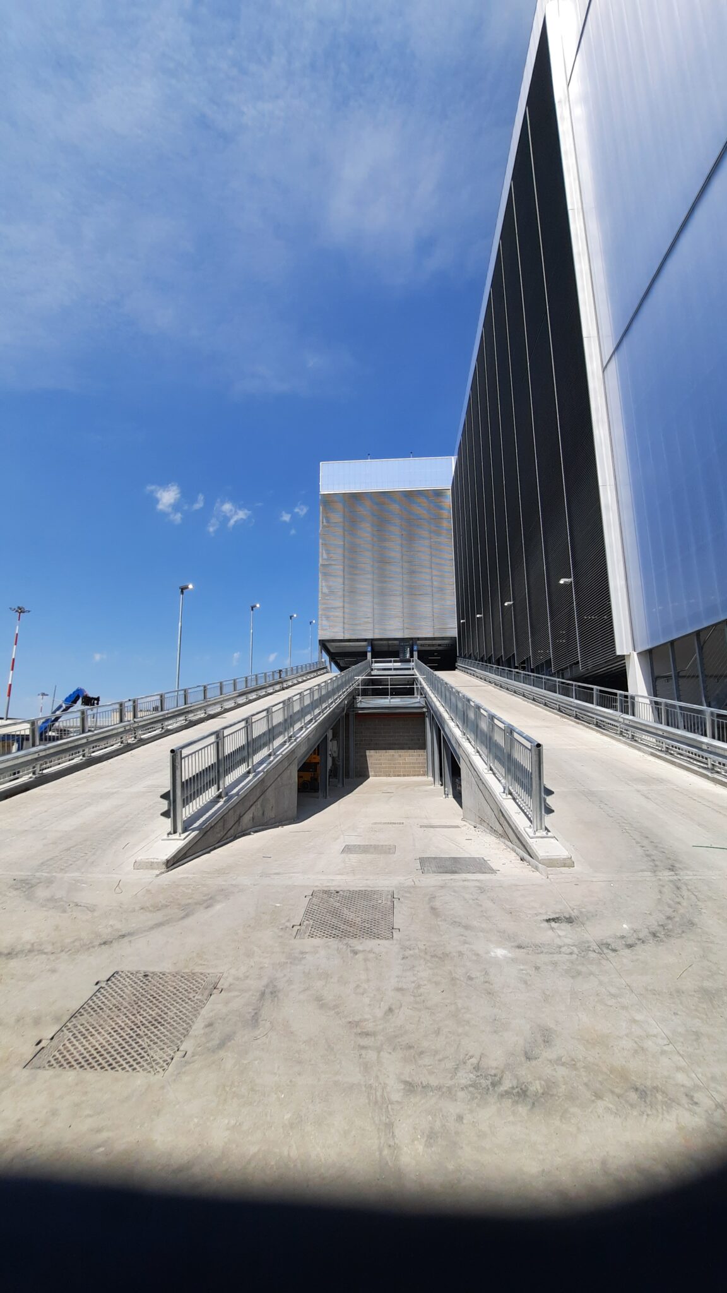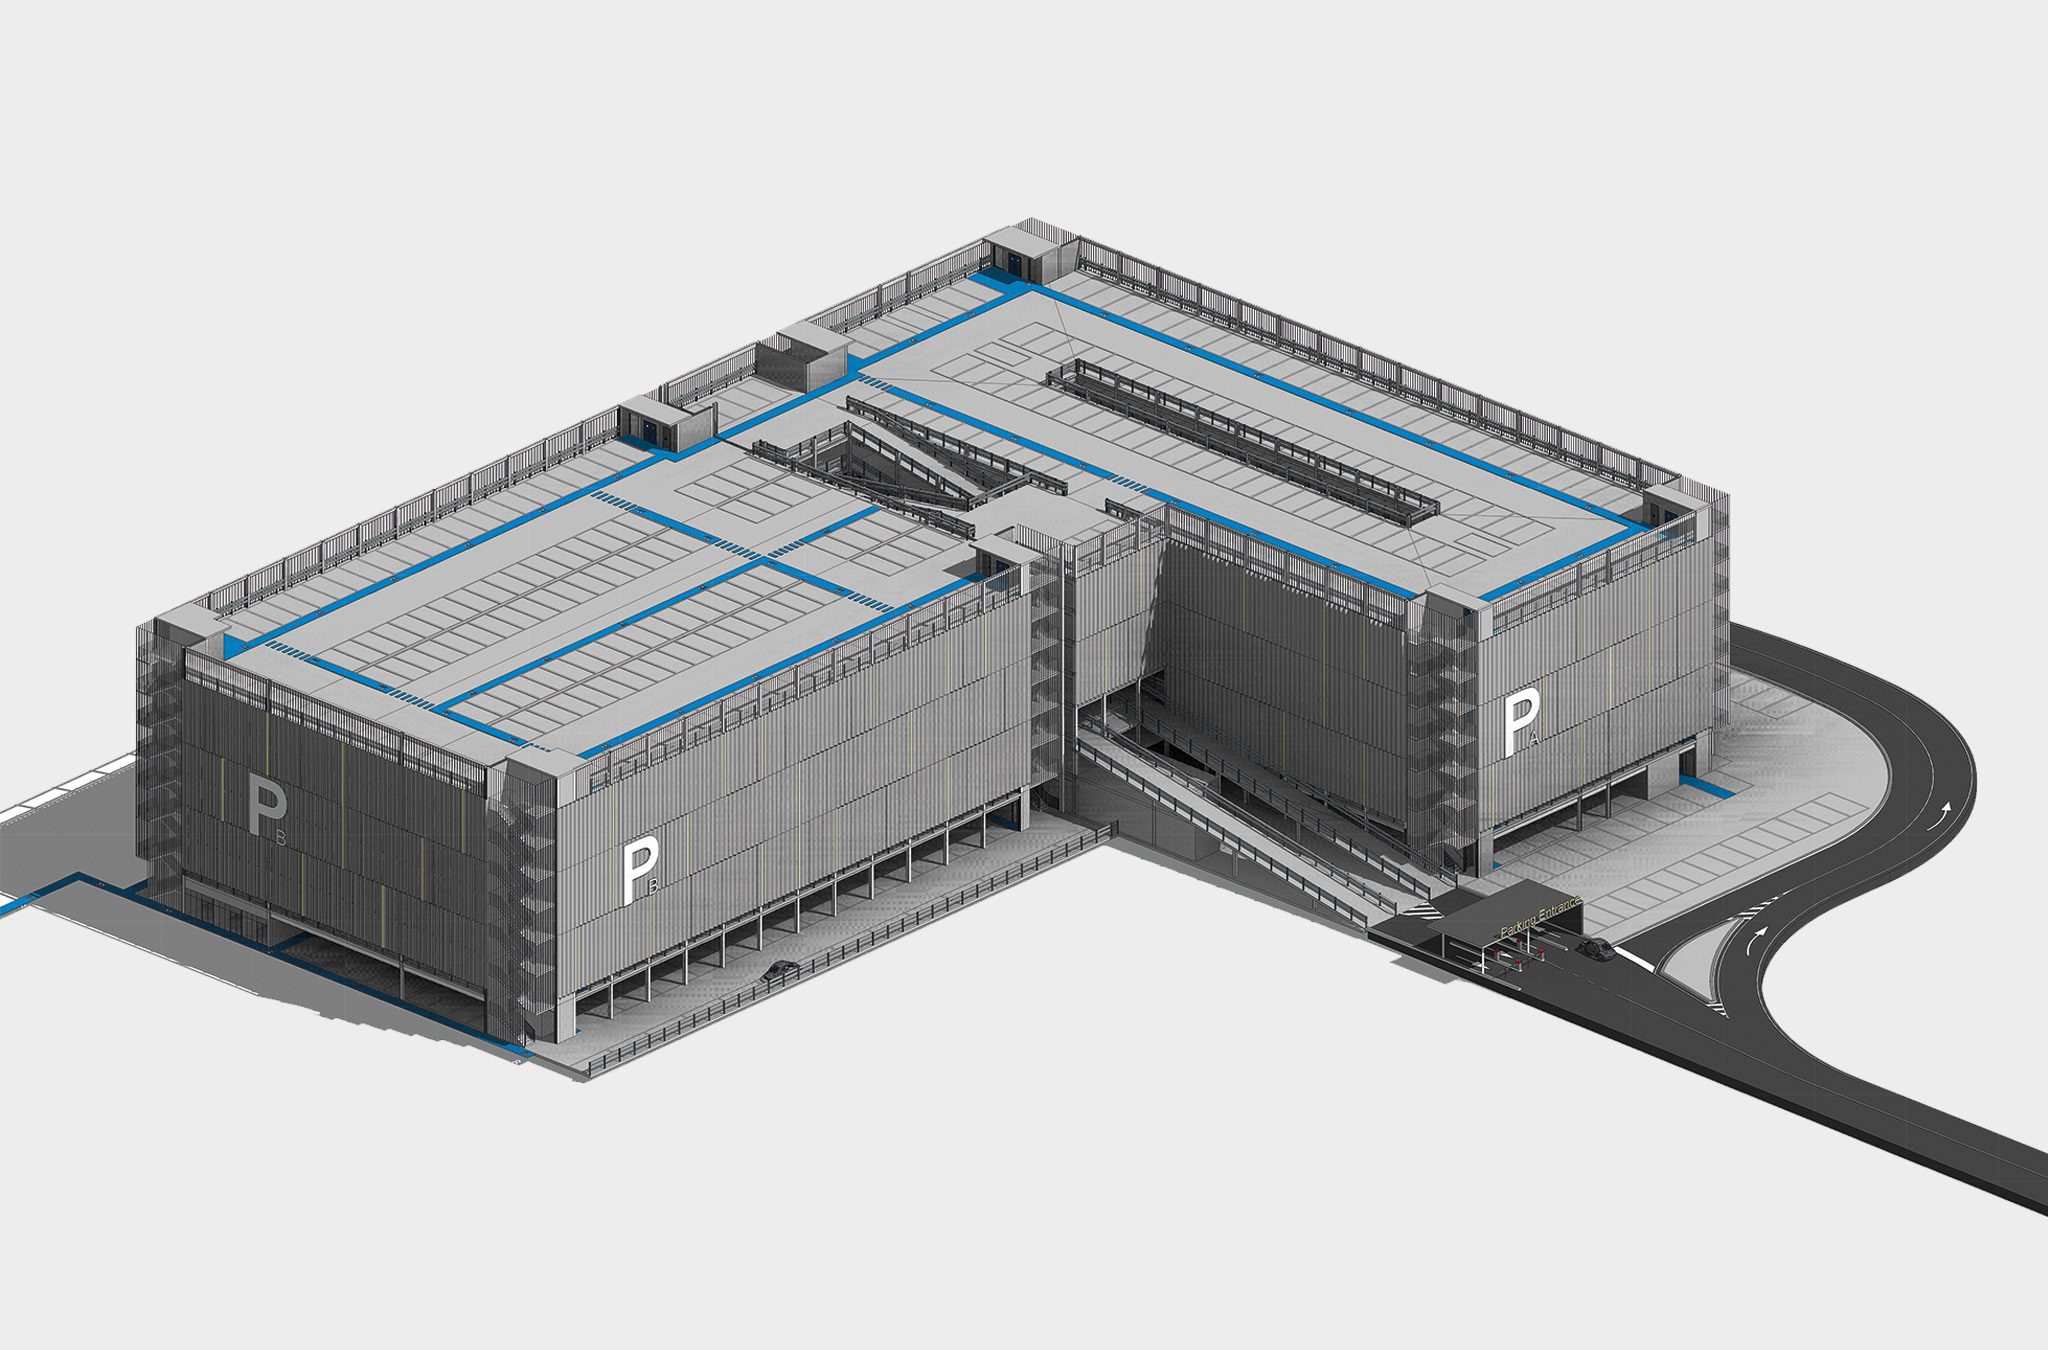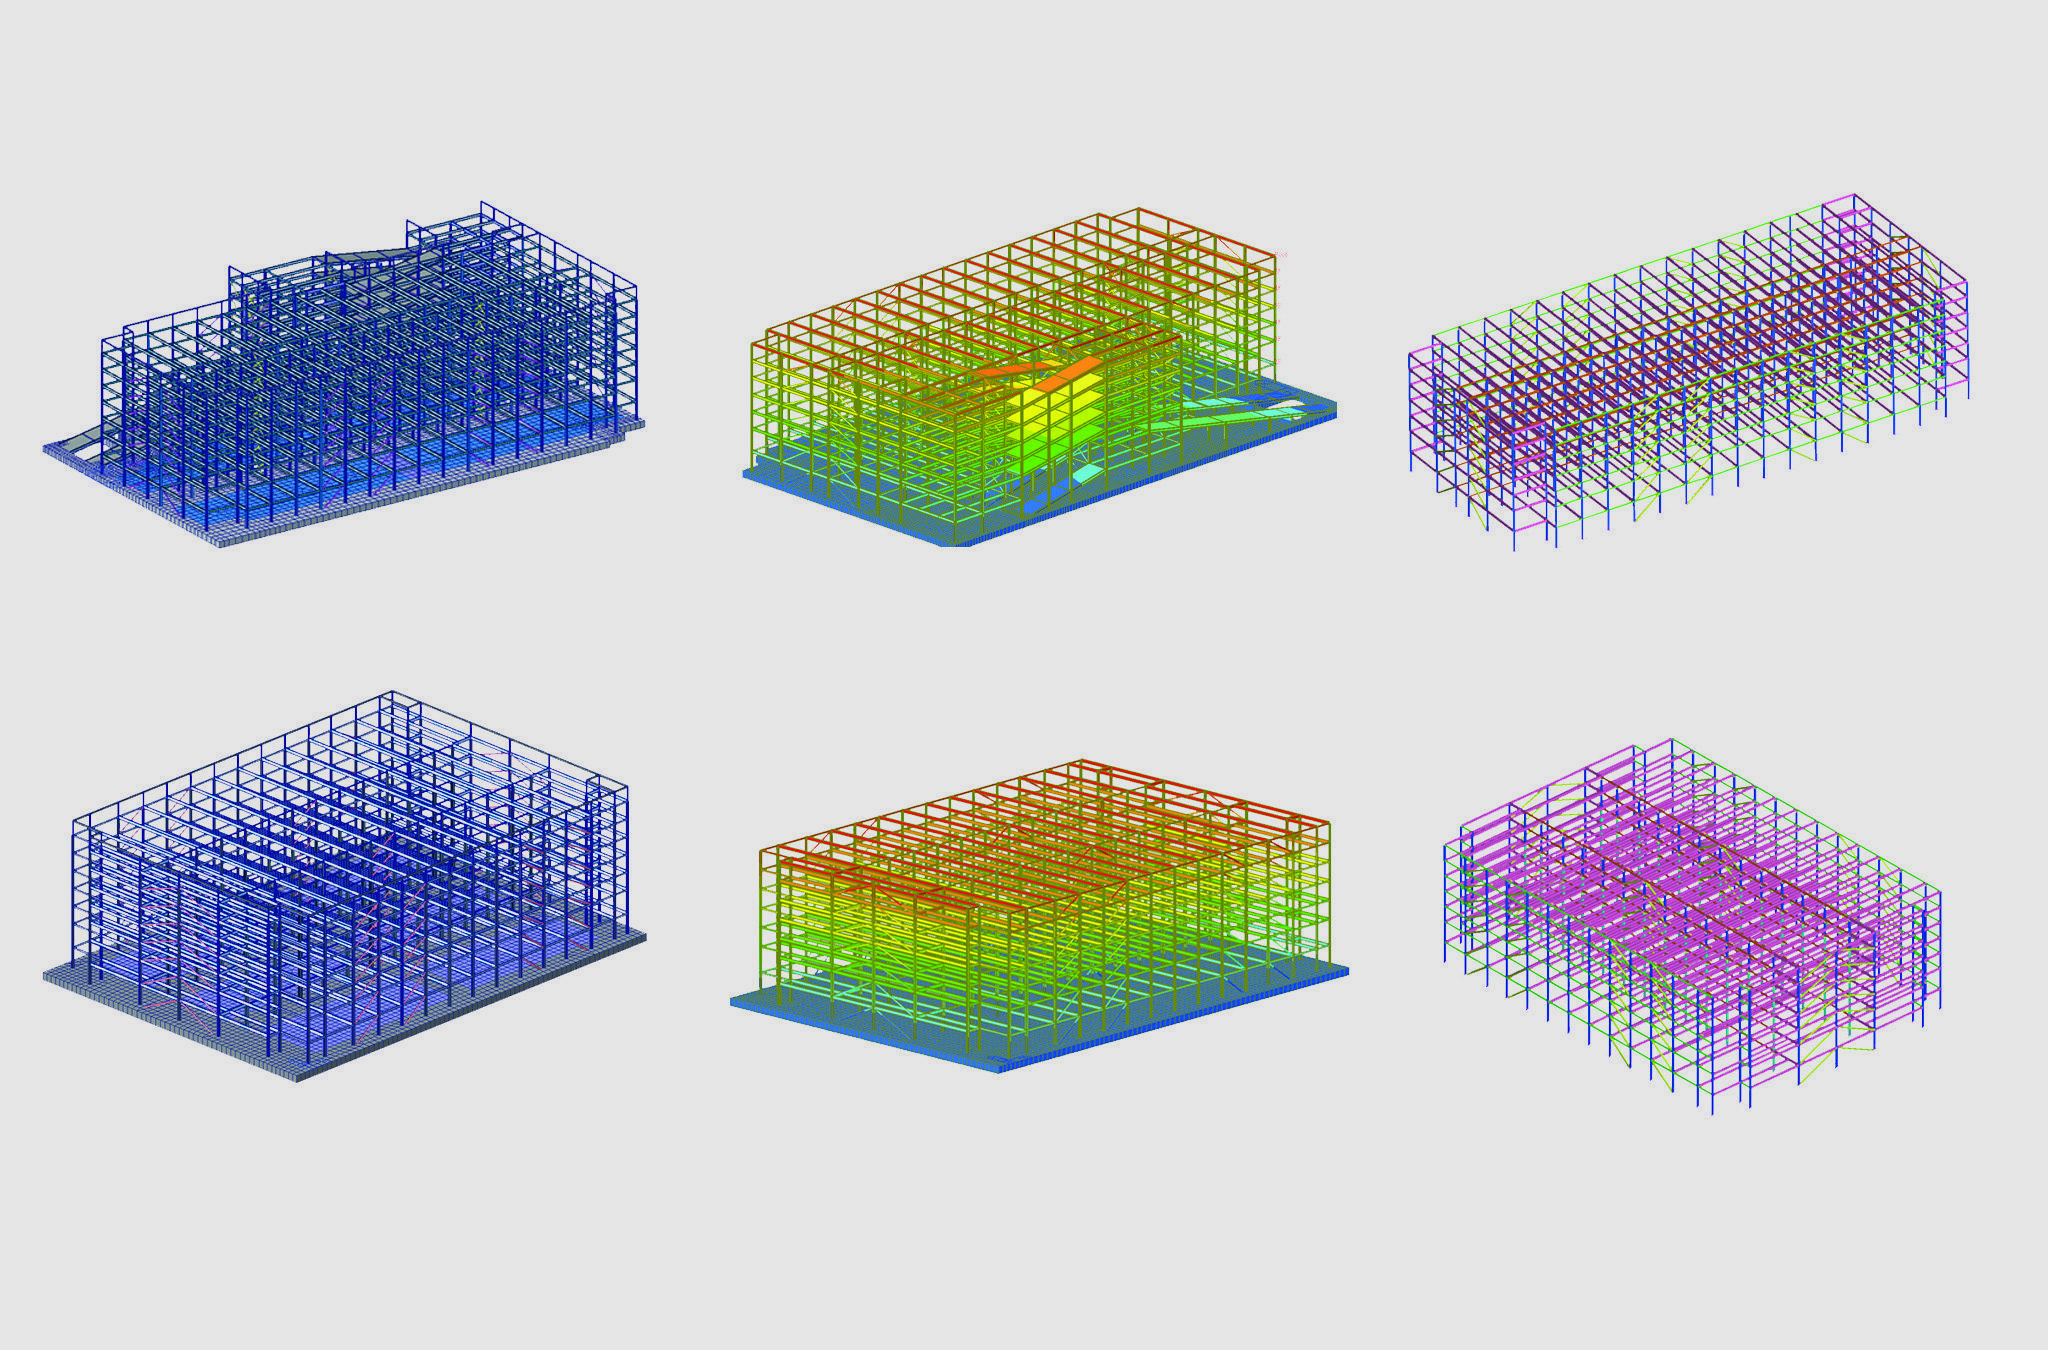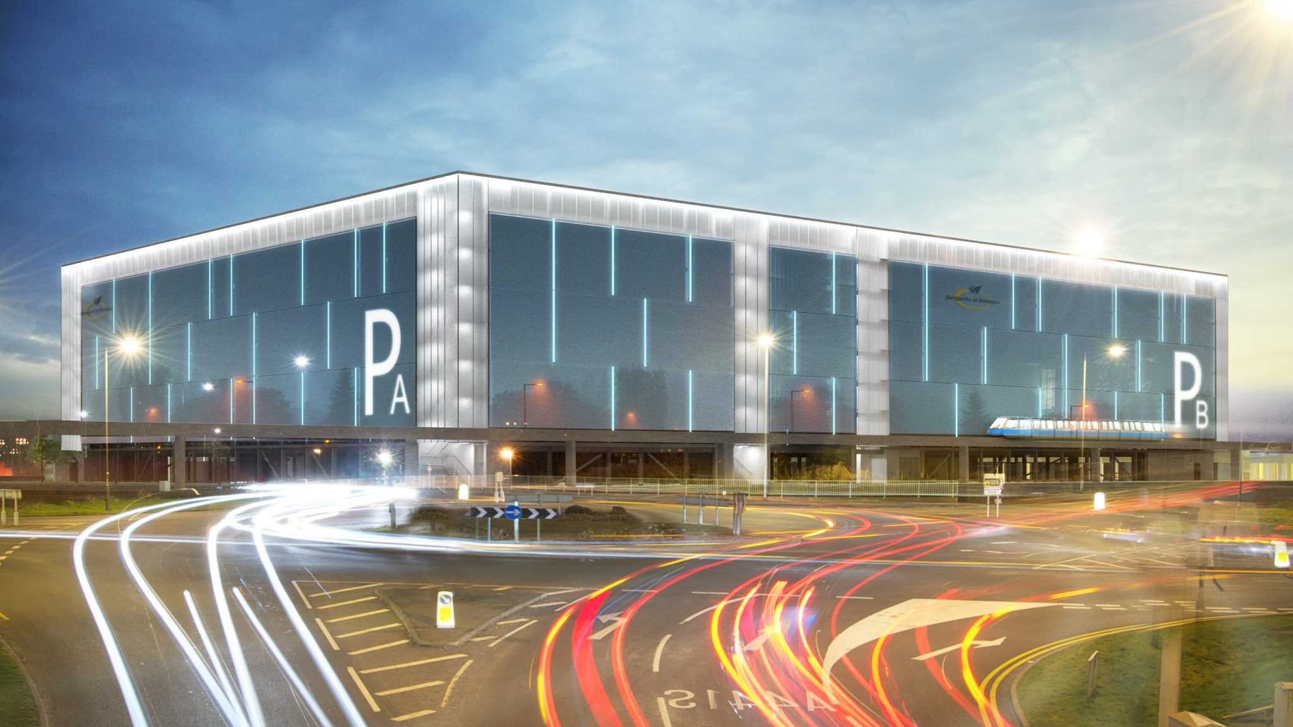
The new car park consists of two 6-storey buildings with a roof level; car park A: surface area 3,000 square metres per level, 844 parking spaces in total; car park B: surface area 3,600 square metres per level, 987 parking spaces in total. The structural frame does not include pillars in the space designated for parking spaces or manoeuvring lanes: the clear span is always 16.00 metres, allowing for the placement of 5×2.5 parking spaces and 6.00-metre-wide lanes. The cladding is made of aluminium/galvanised steel slats, suitable for ensuring adequate ventilation and screening.