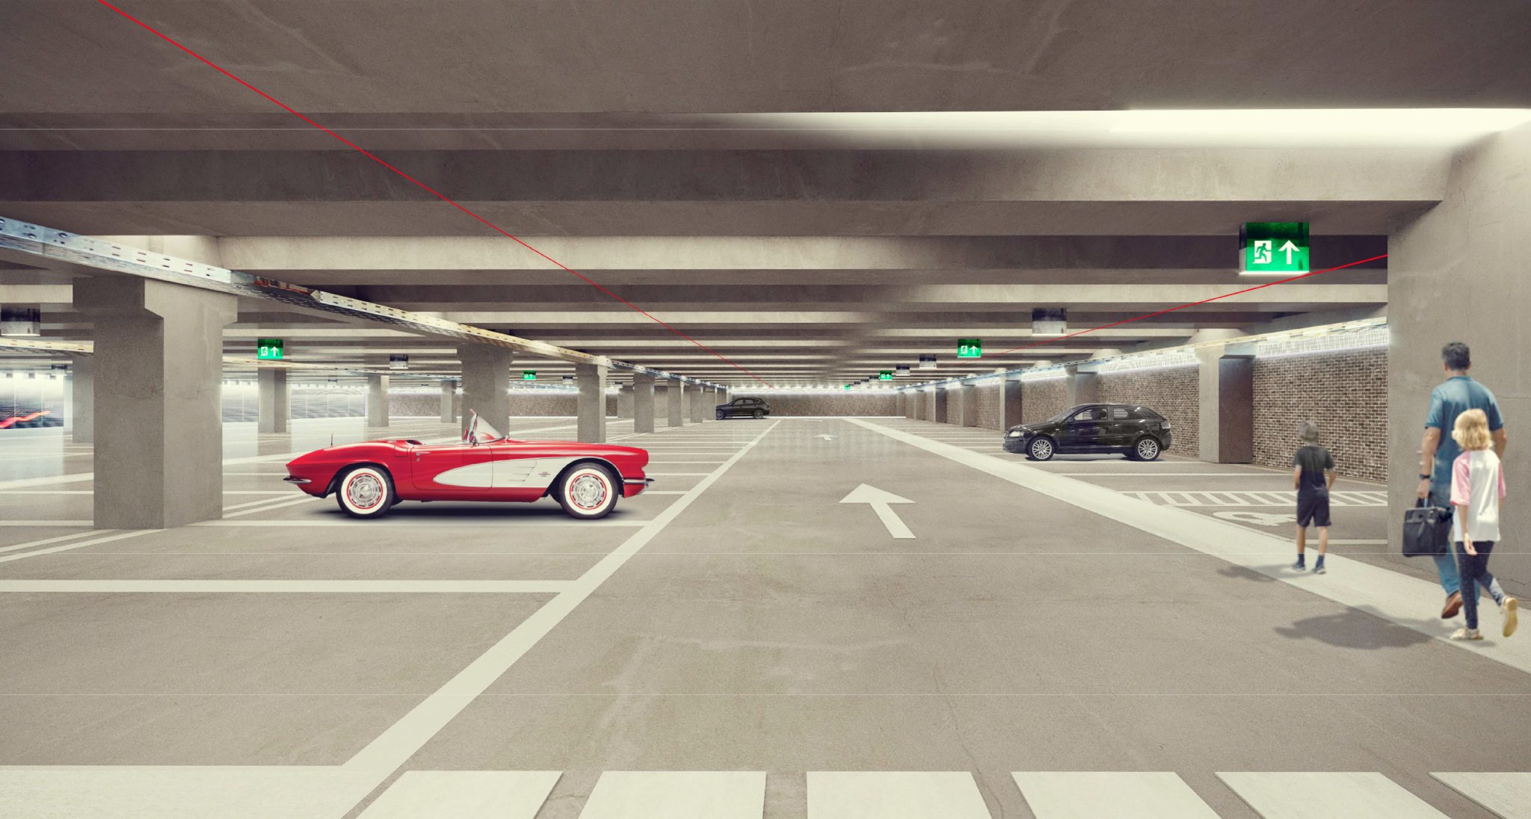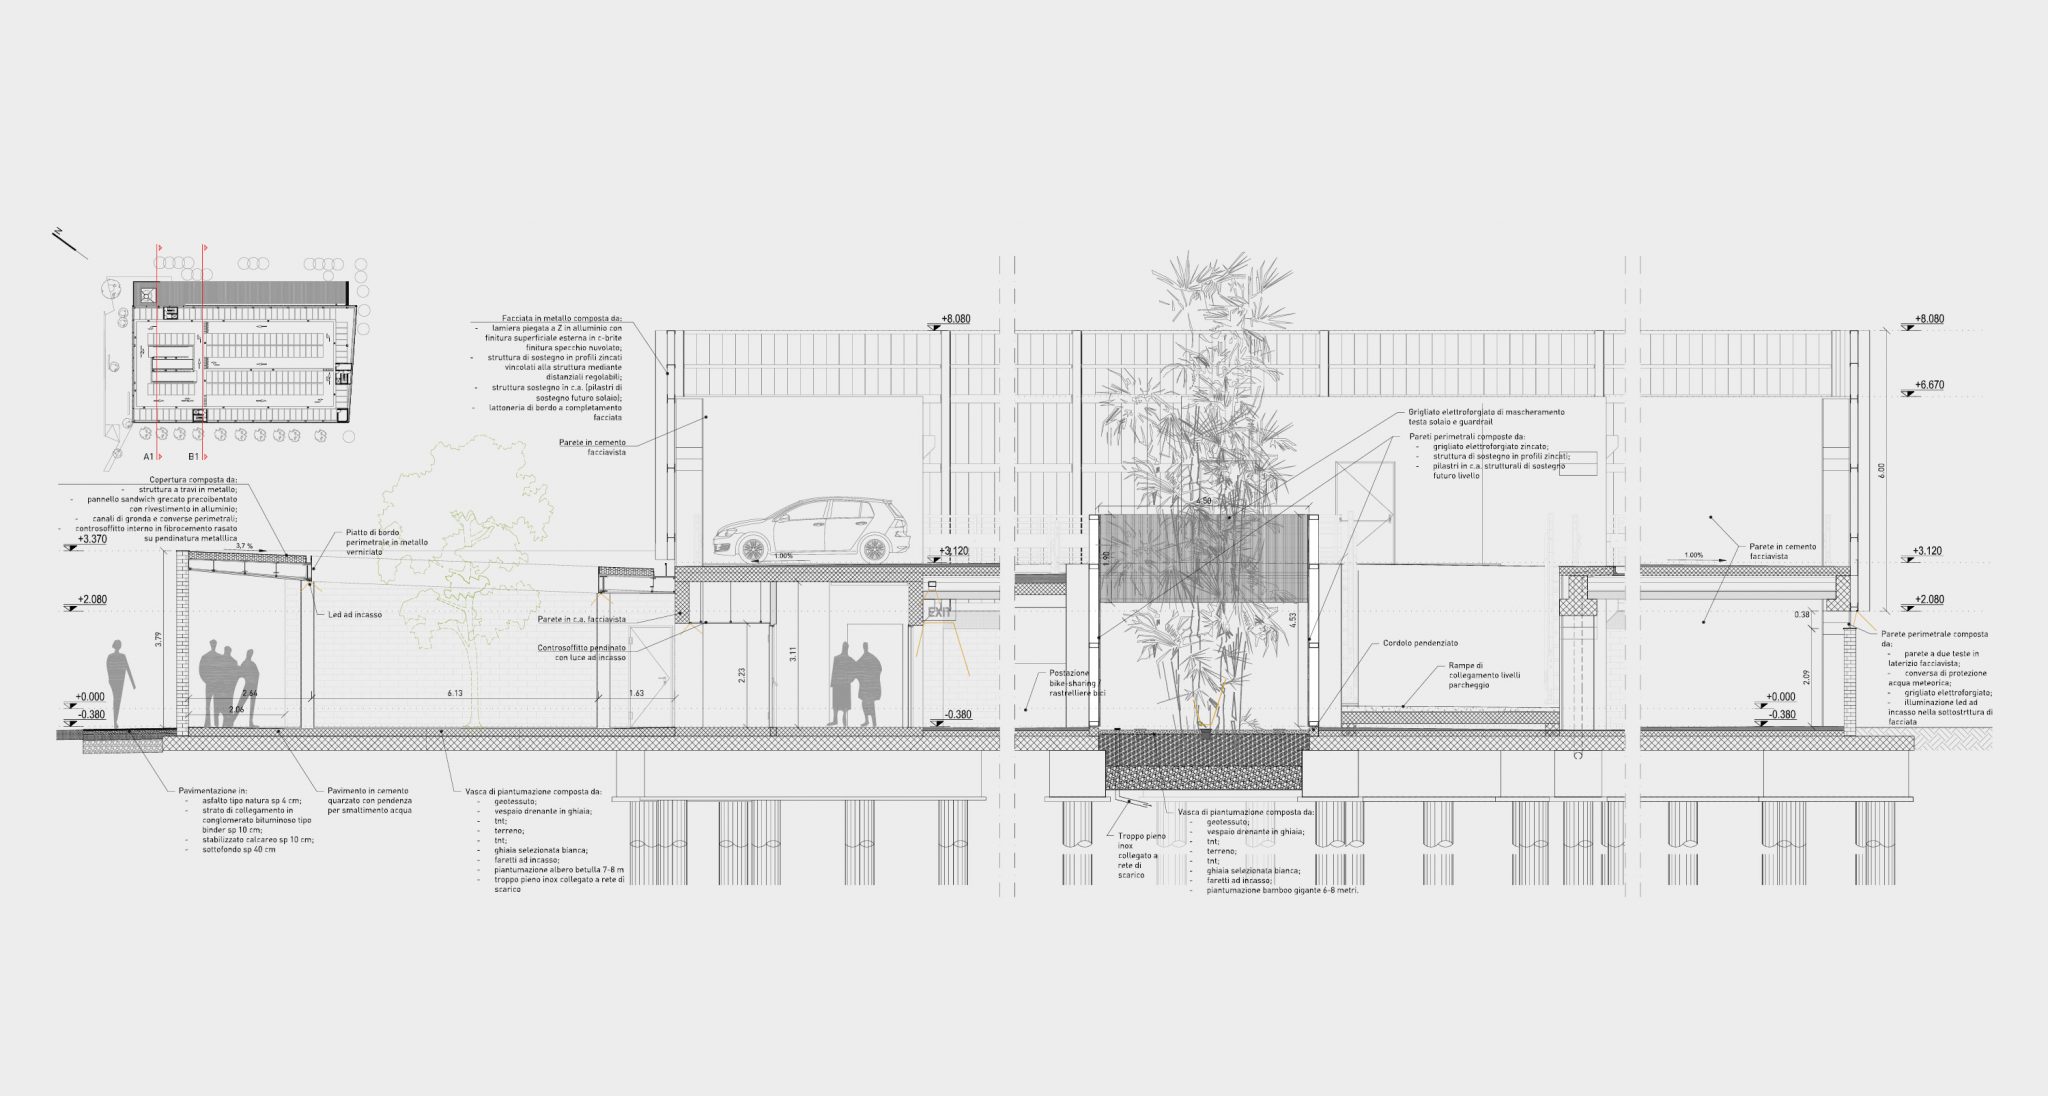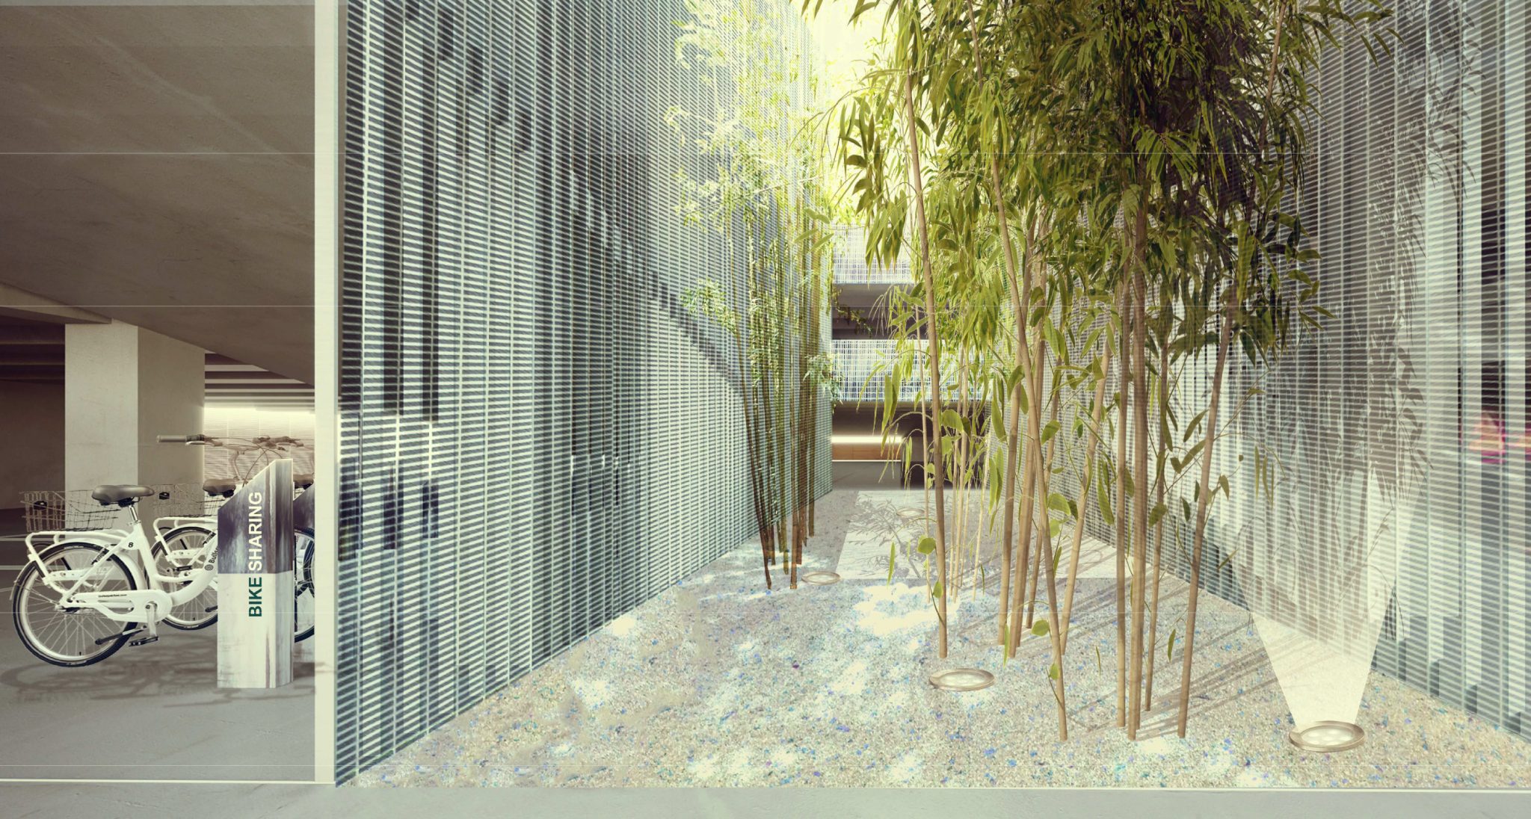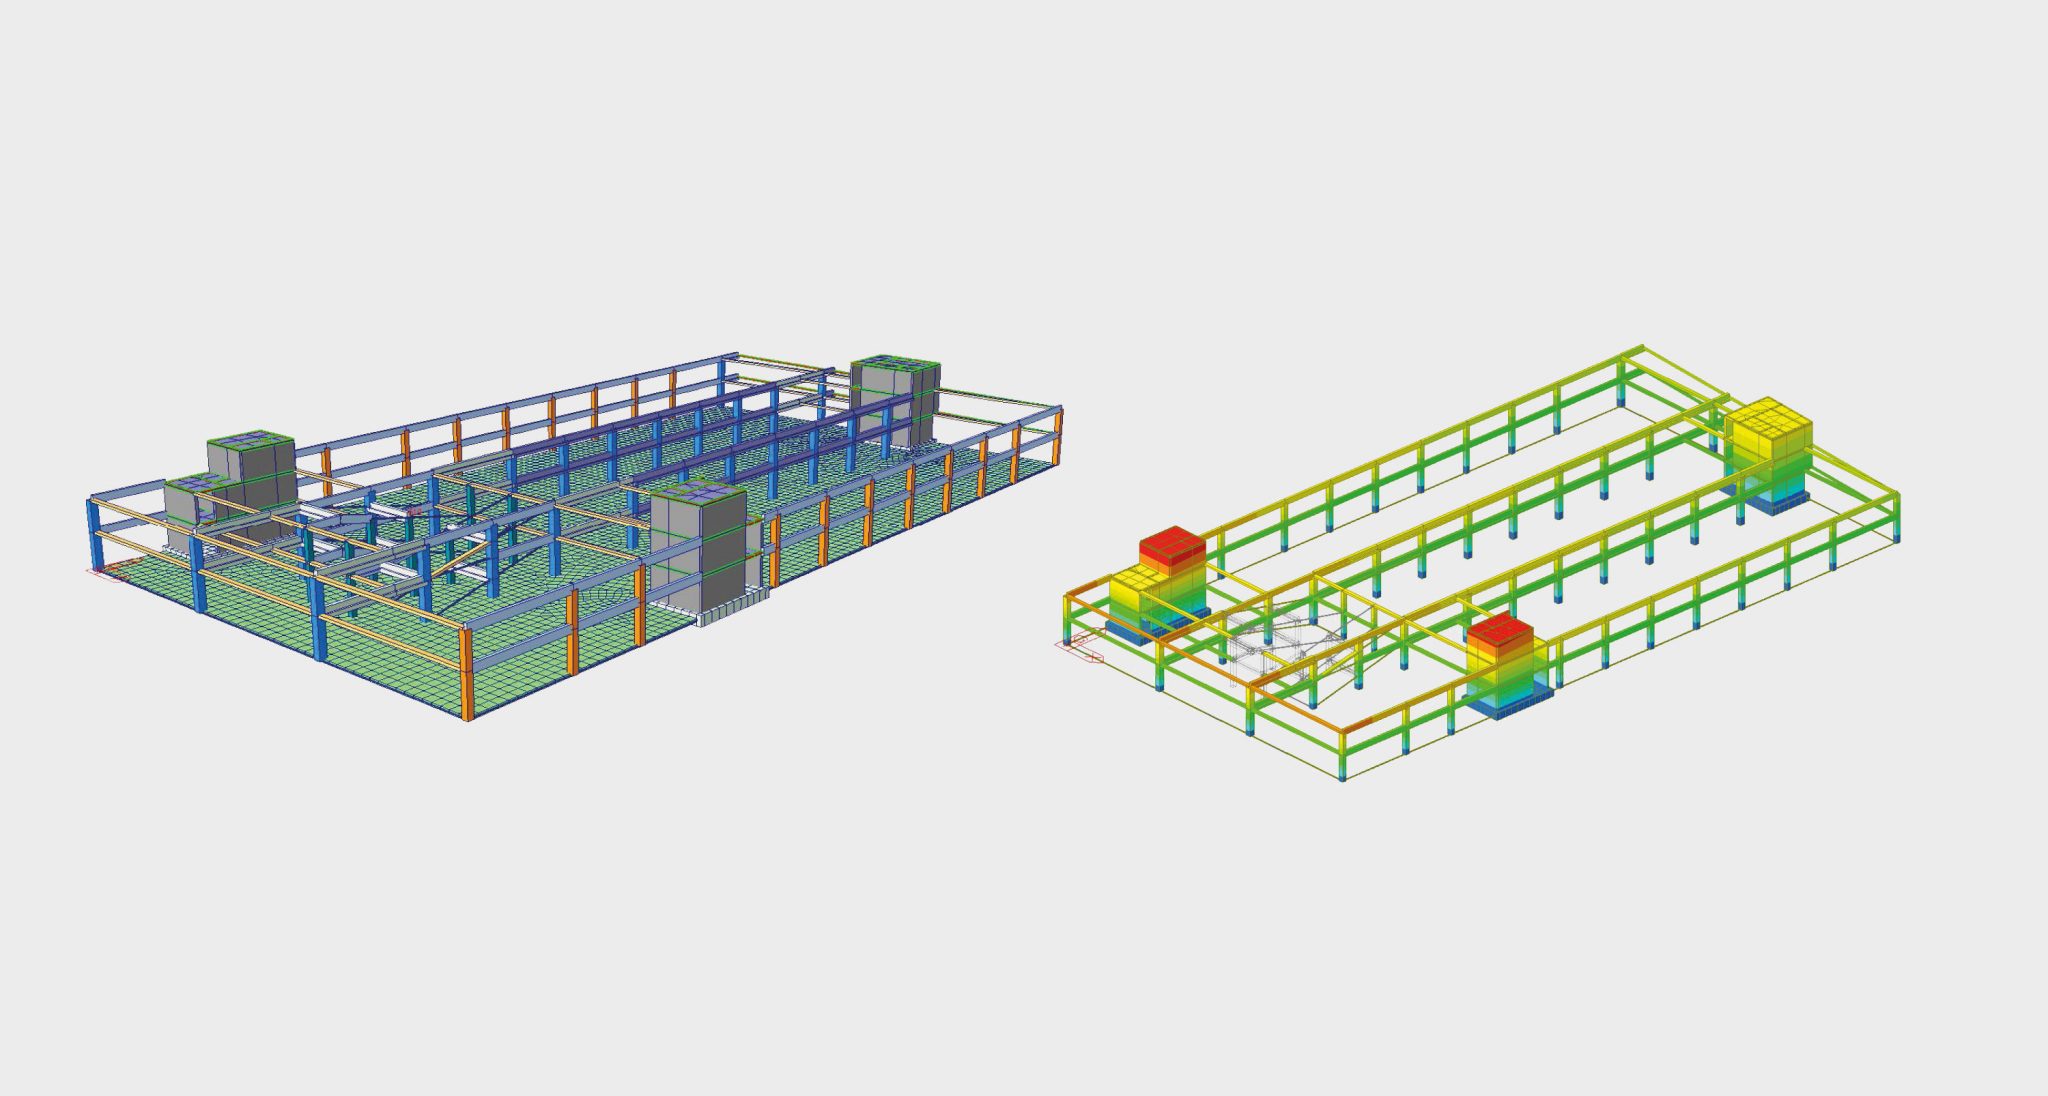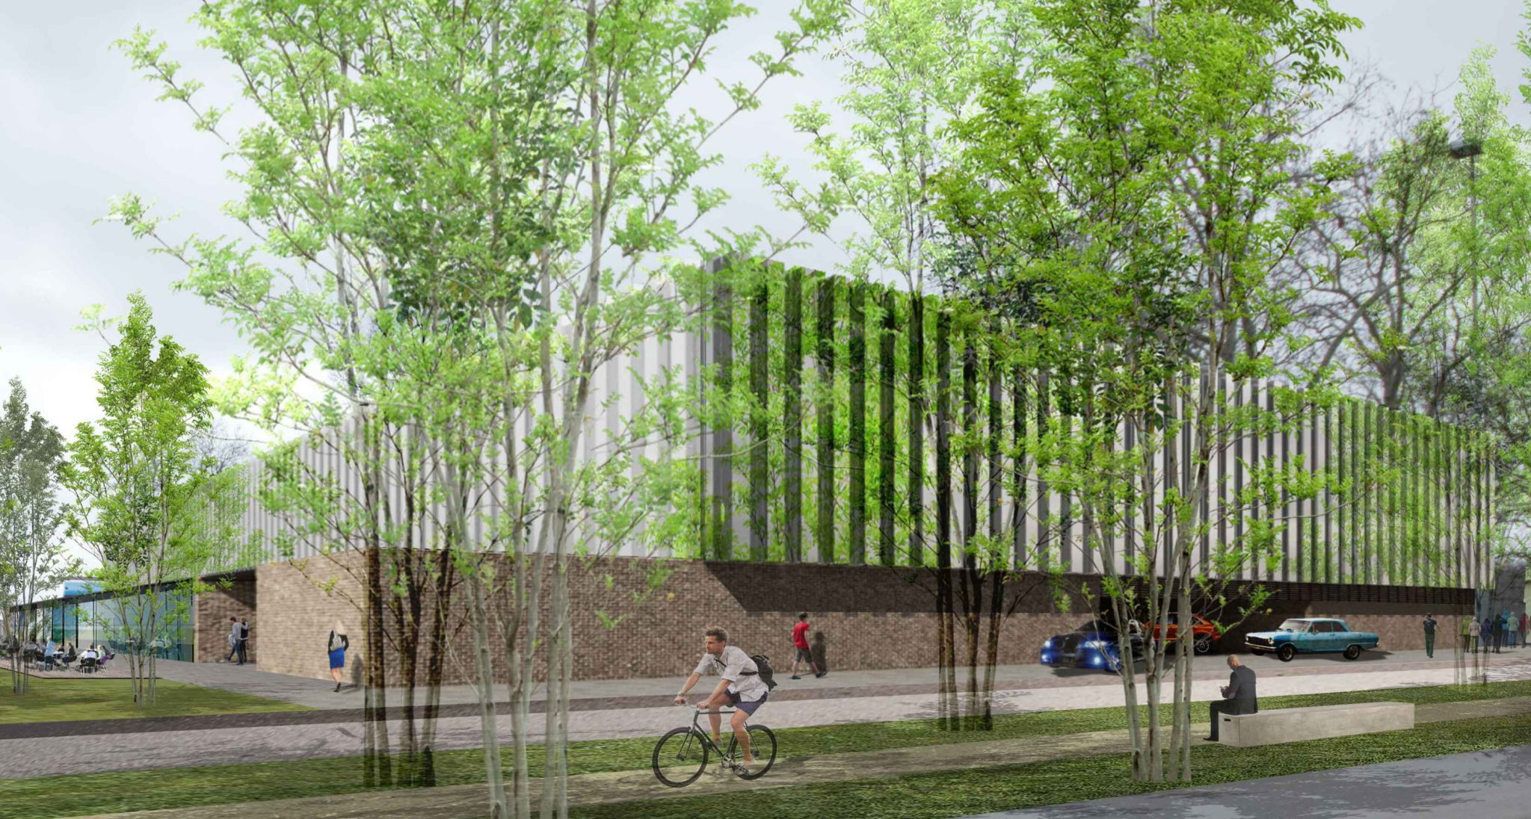
The new multilevel parking lot set in the MOF area in Ferrara. The new building accommodates 4 levels for 673 stands in a total area of 18.415 sqm. In the first level set some public services and commercial activities in addition to the parking lot. The basement is covered with masonry brick to replicate the ancient walls of the city and as a memory landmark for the very long brick perimeter wall that identifies the current former Mof area. The above levels are covered by a technological skin able to give the volume an ephemeral appearance, light and changeable, able to vibrate, changing during the hours of the day and the seasons, depending on what surrounds it.