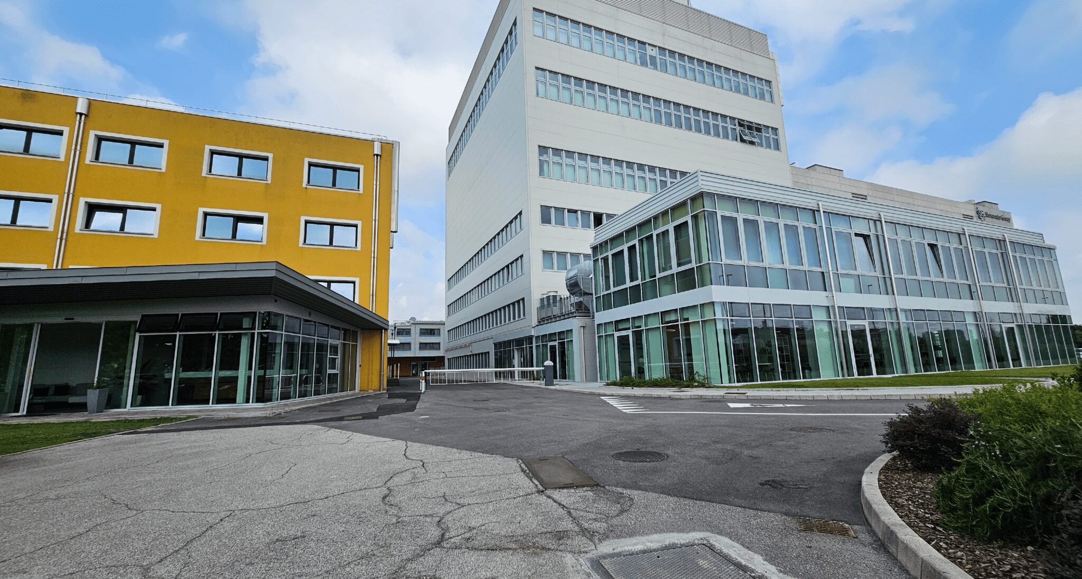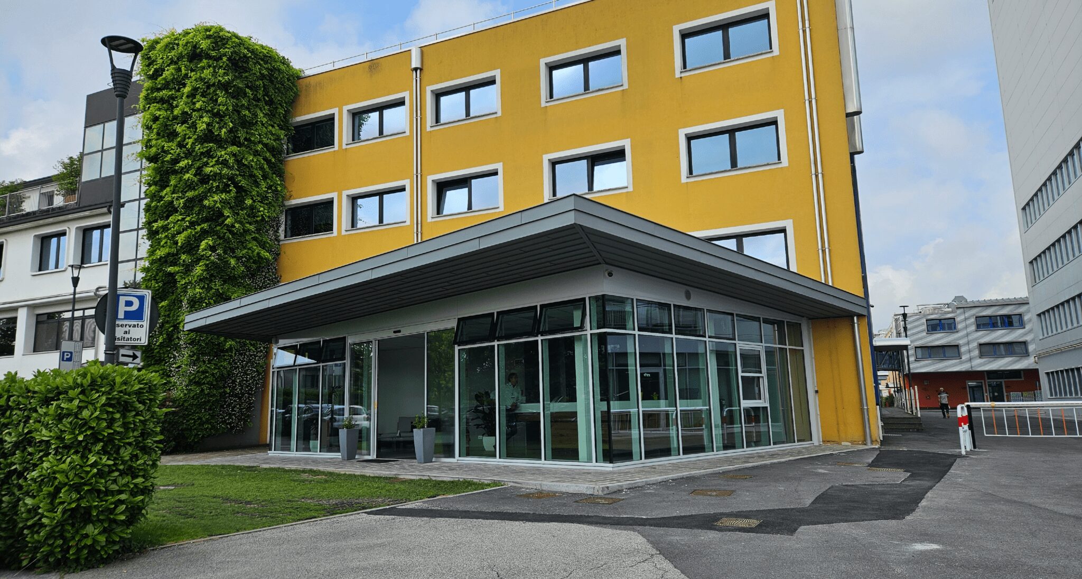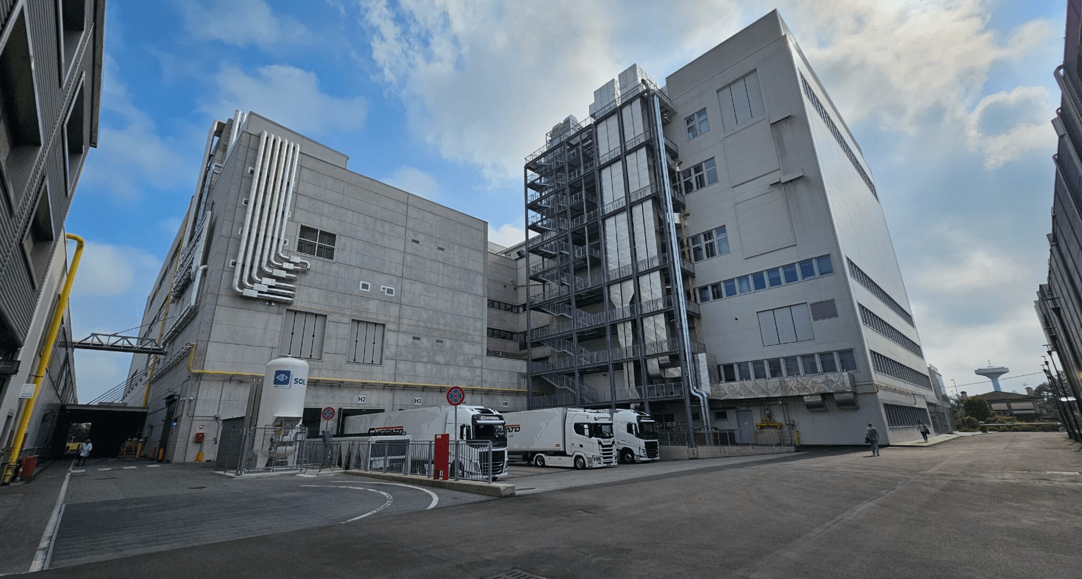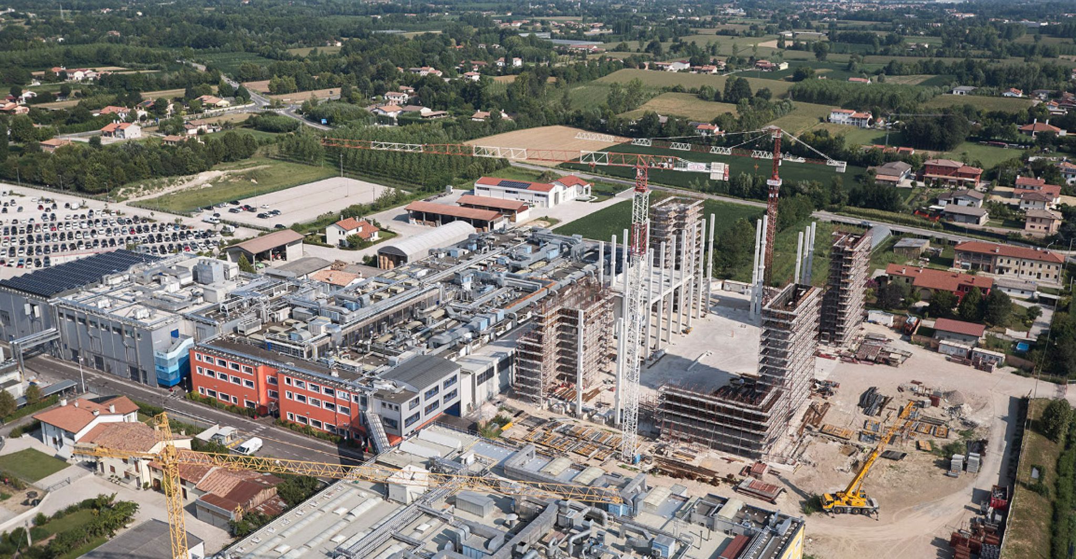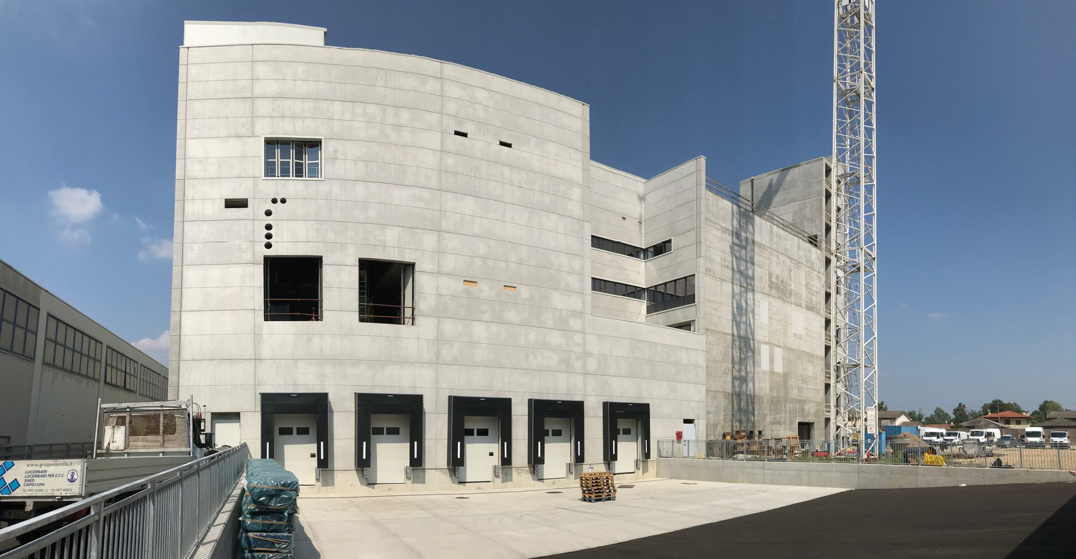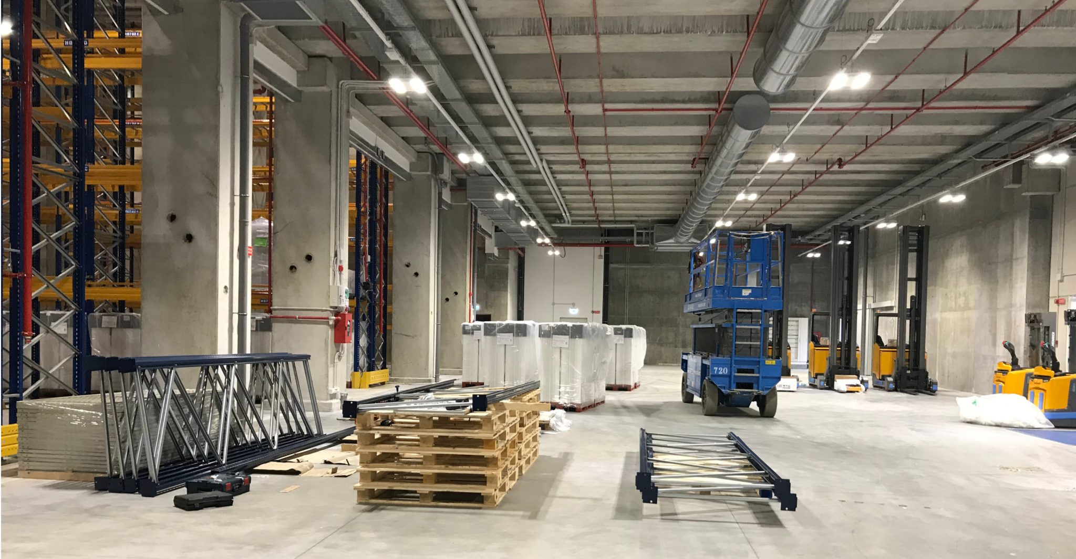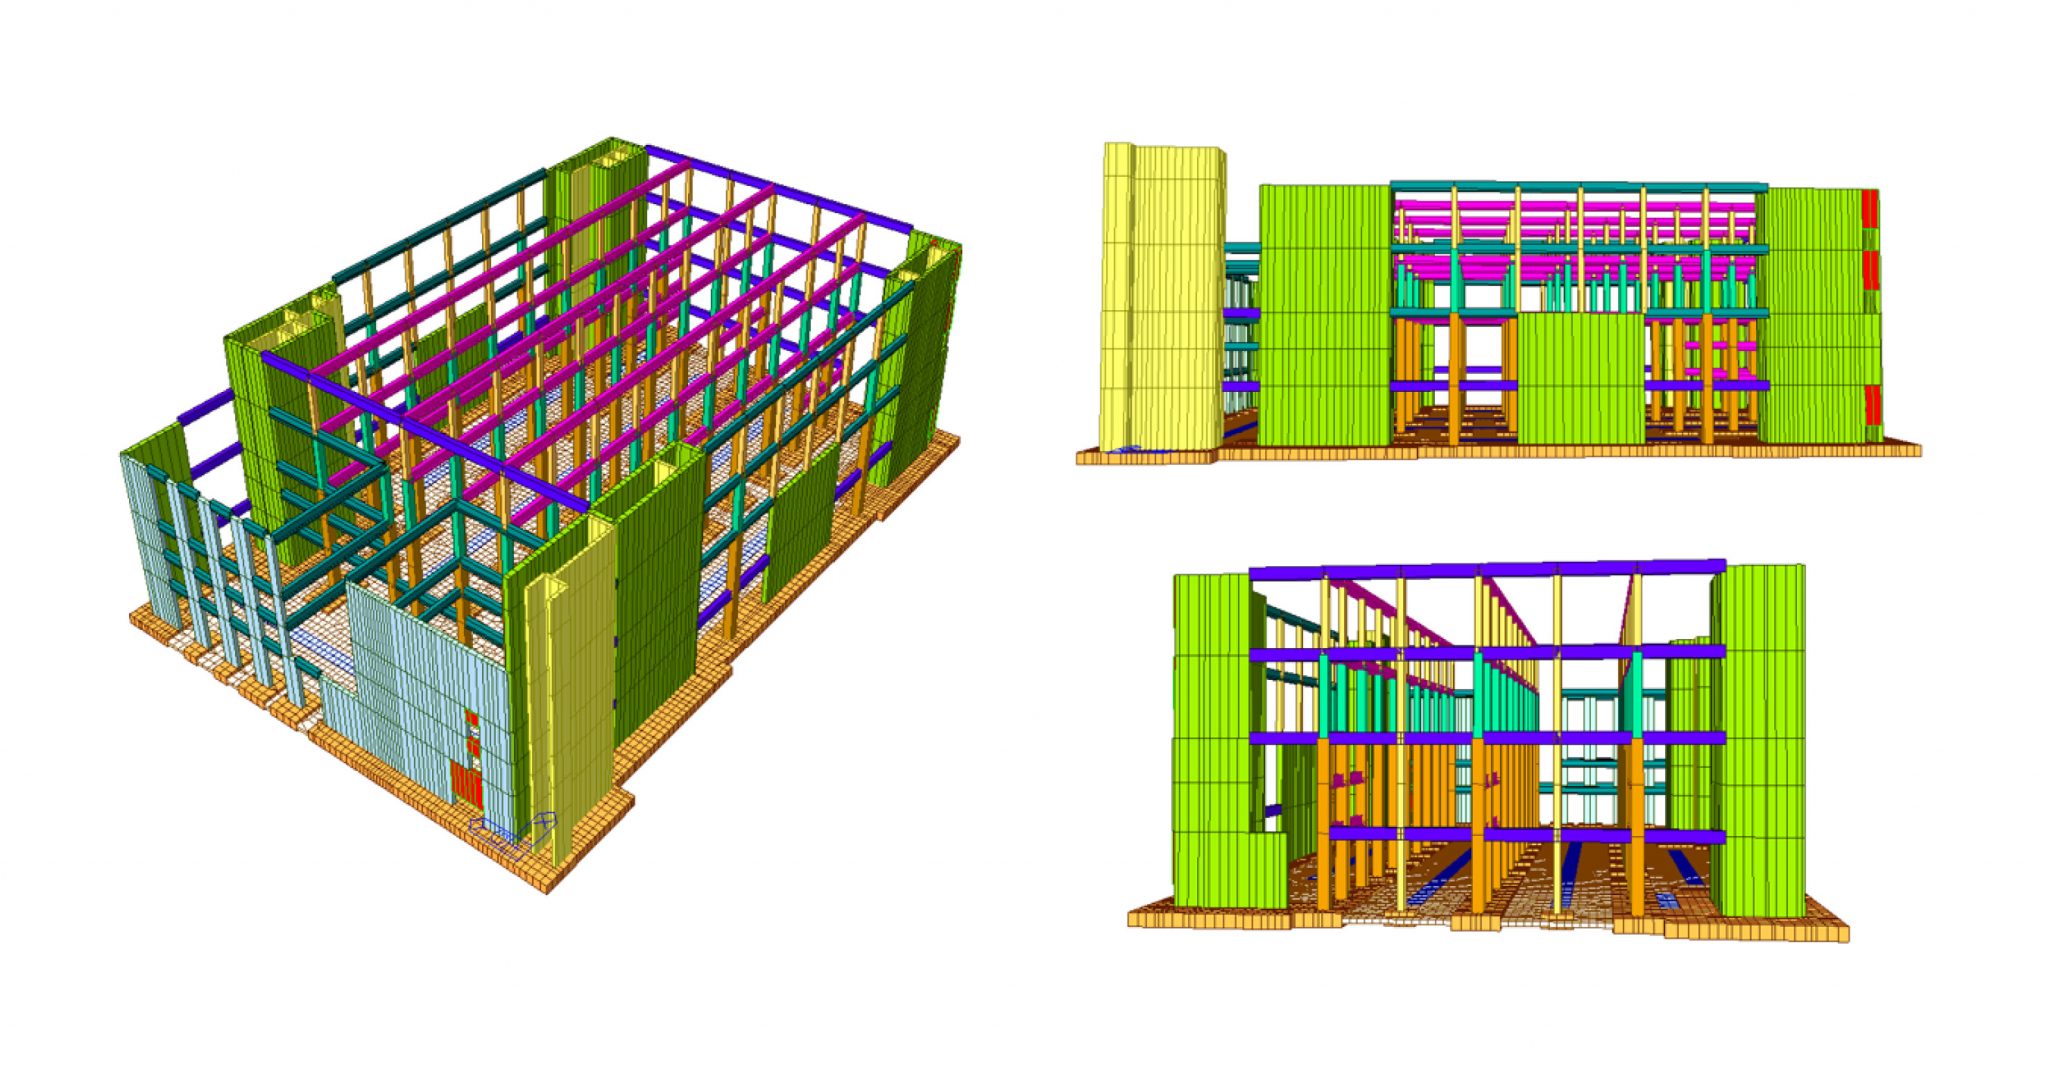
The project involves the construction of a warehouse building, to be built partially adjacent to the west wall of an existing building. The new building will consist of a single 6-metre-high floor (reception area and warehouse service areas), a single 20-metre-high floor (goods reception, handling and sorting area) and a self-supporting warehouse with 11 levels of shelving, covering a floor area of approximately 6,130 square metres.
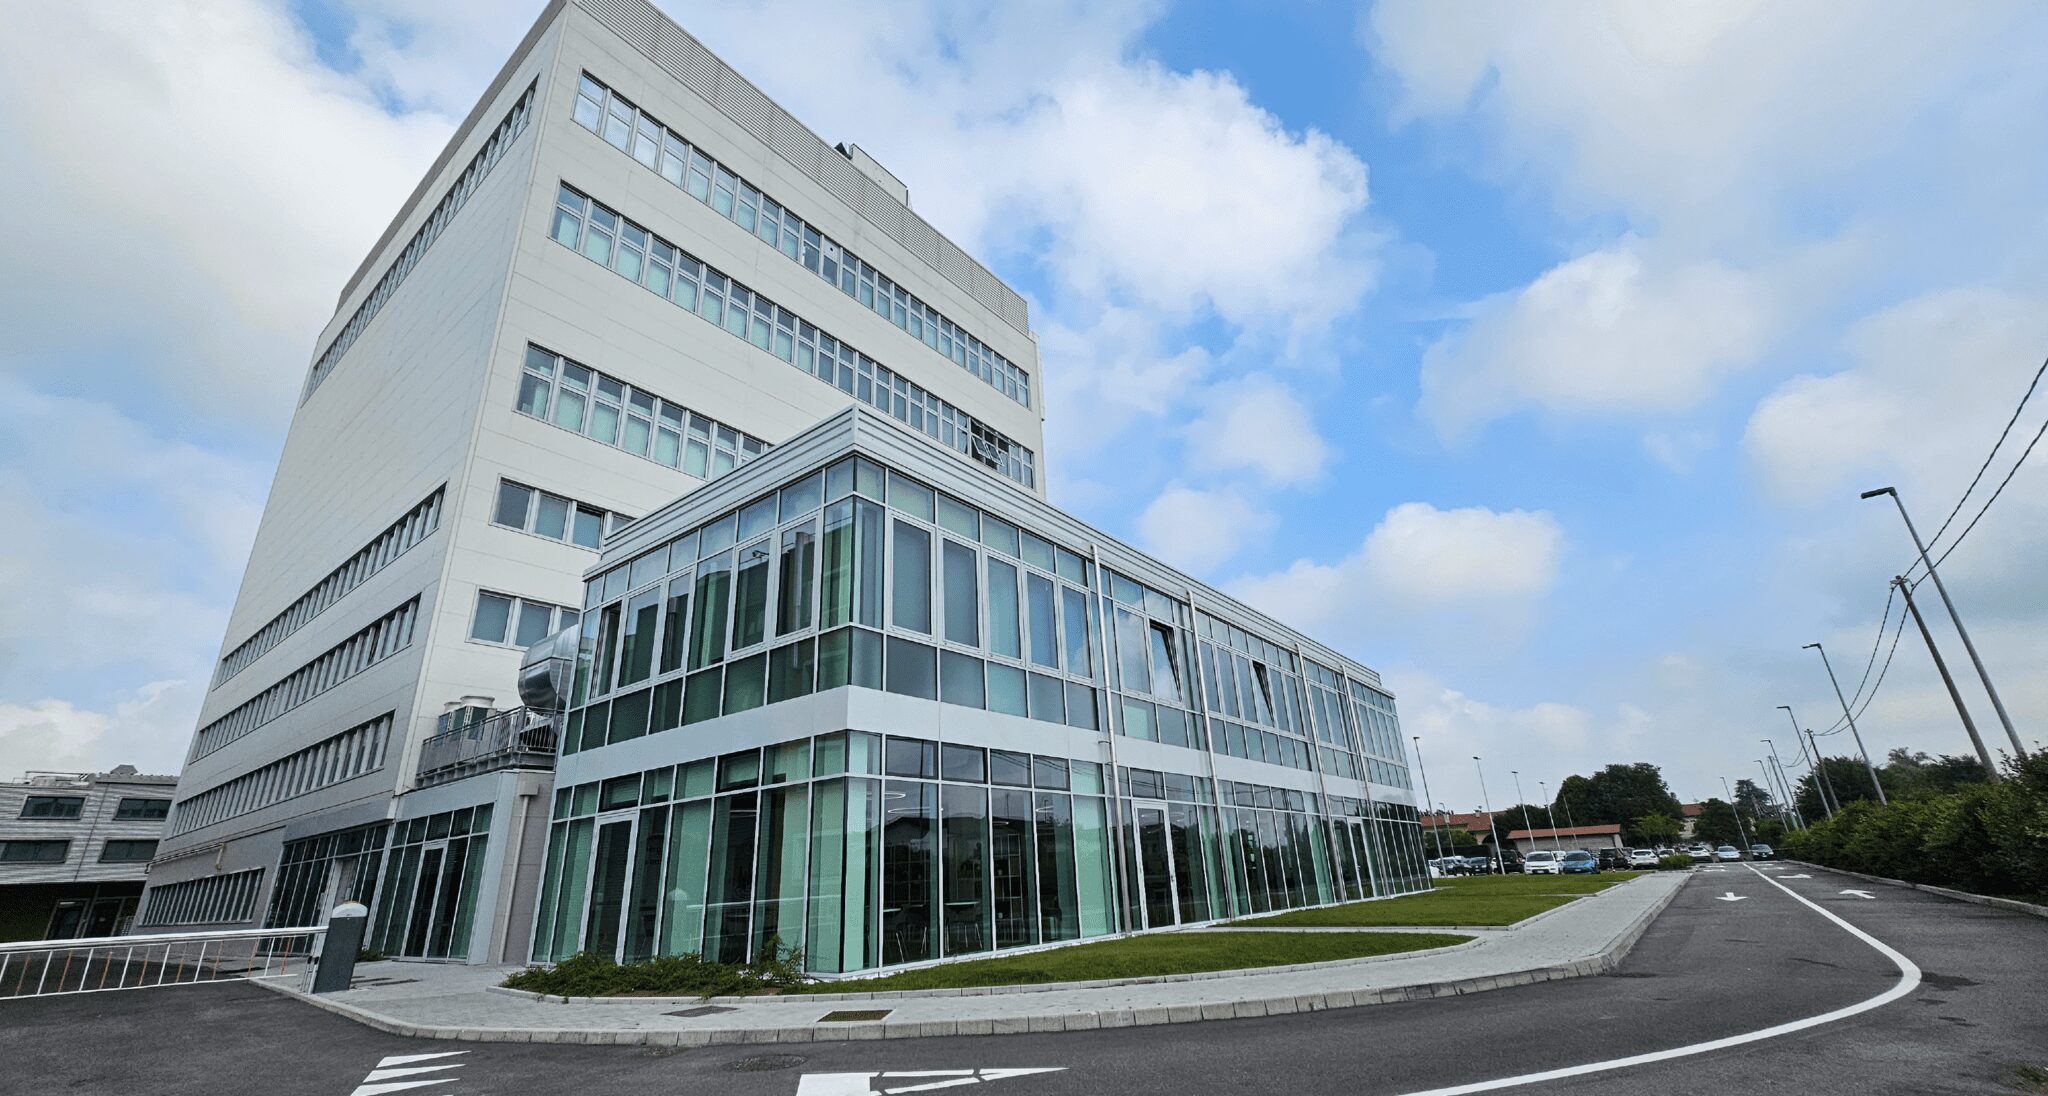
The new office building will be constructed adjacent to the existing H building and will consist of seven levels with external facilities; the floor plan footprint is 32×30 m. The production front on which the company will be engaged in the near future consists of the production of vials for the Covid-19 vaccine. This is why the company has decided to extend its production space to this new building, which was originally intended for offices. In addition to offices, meeting rooms and a company canteen, these spaces will also house new production lines, laboratories and warehouses to meet the new production requirements.