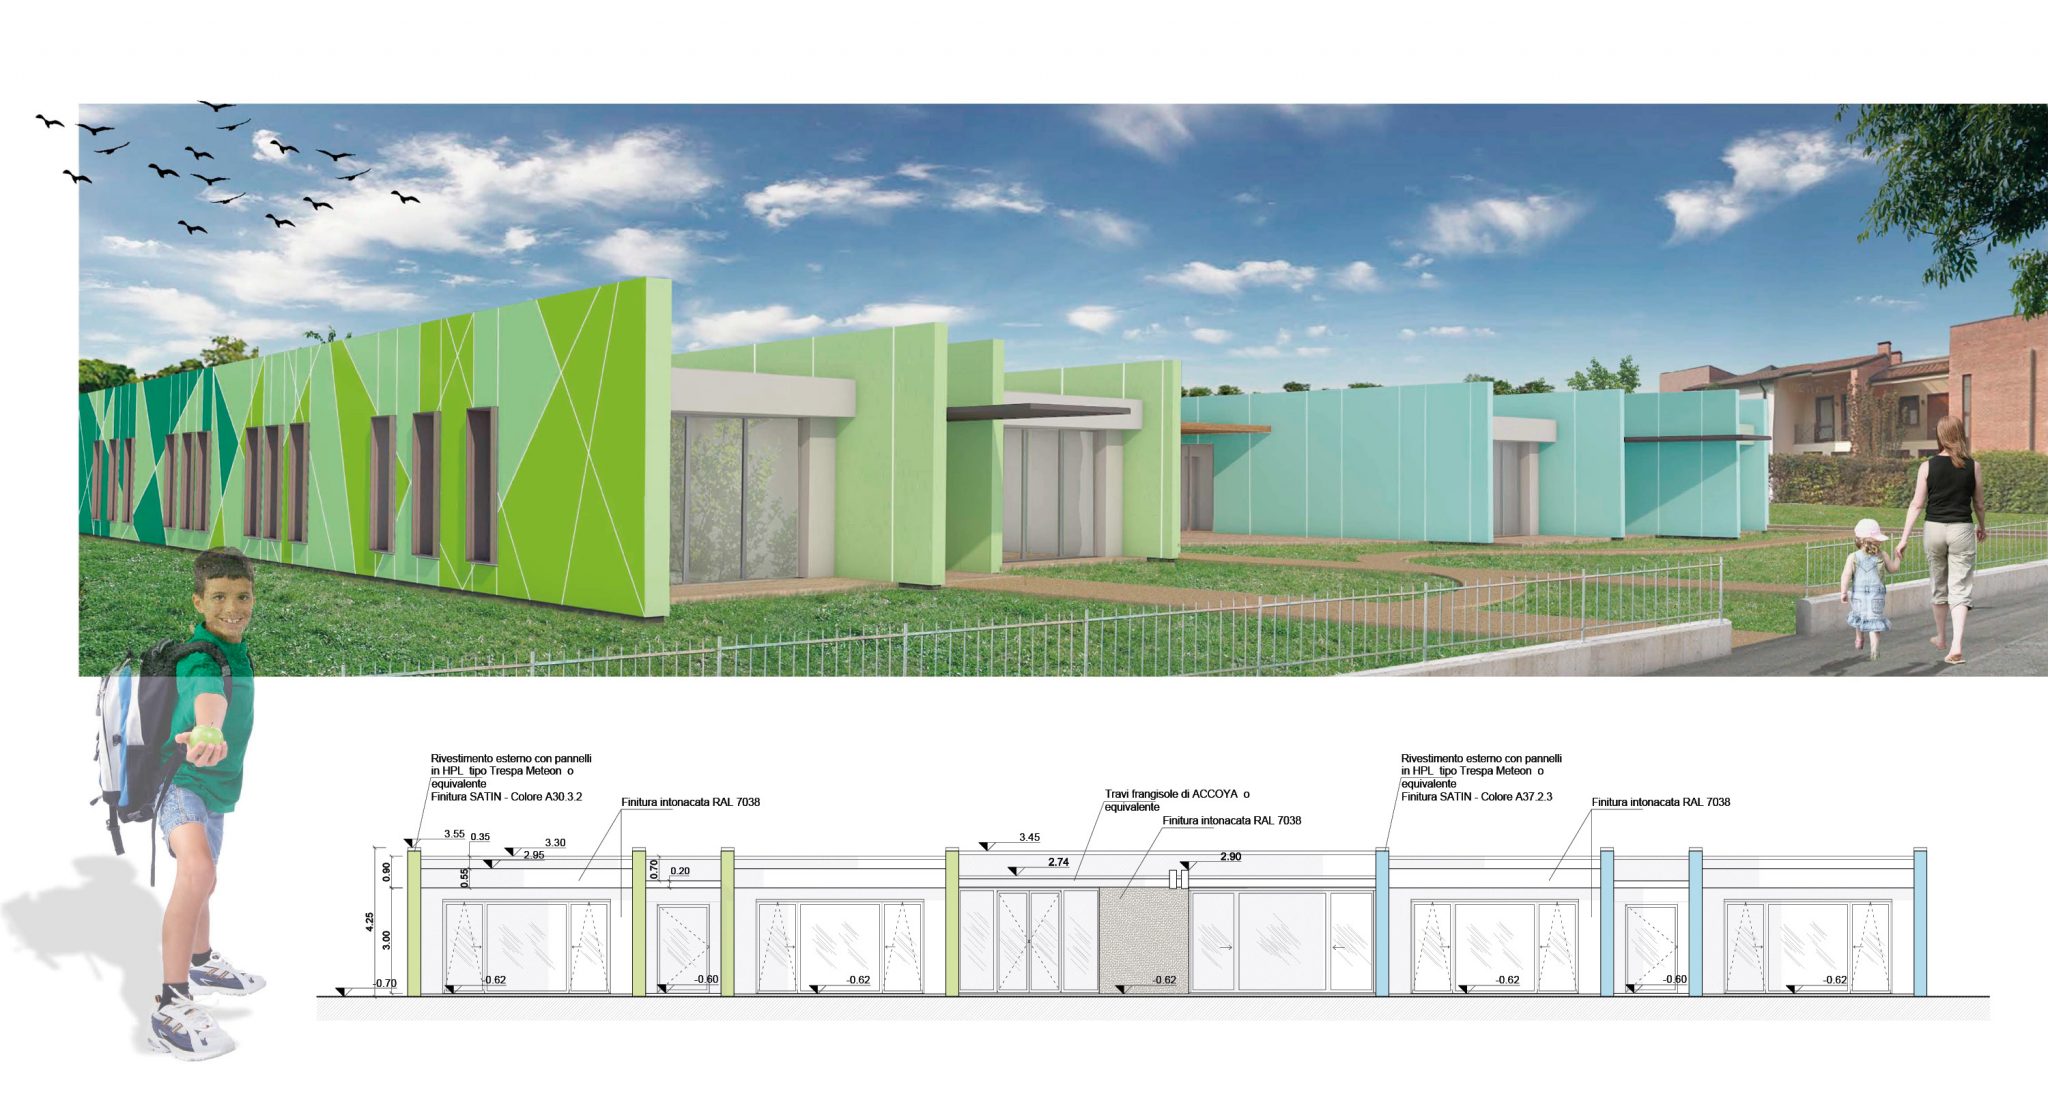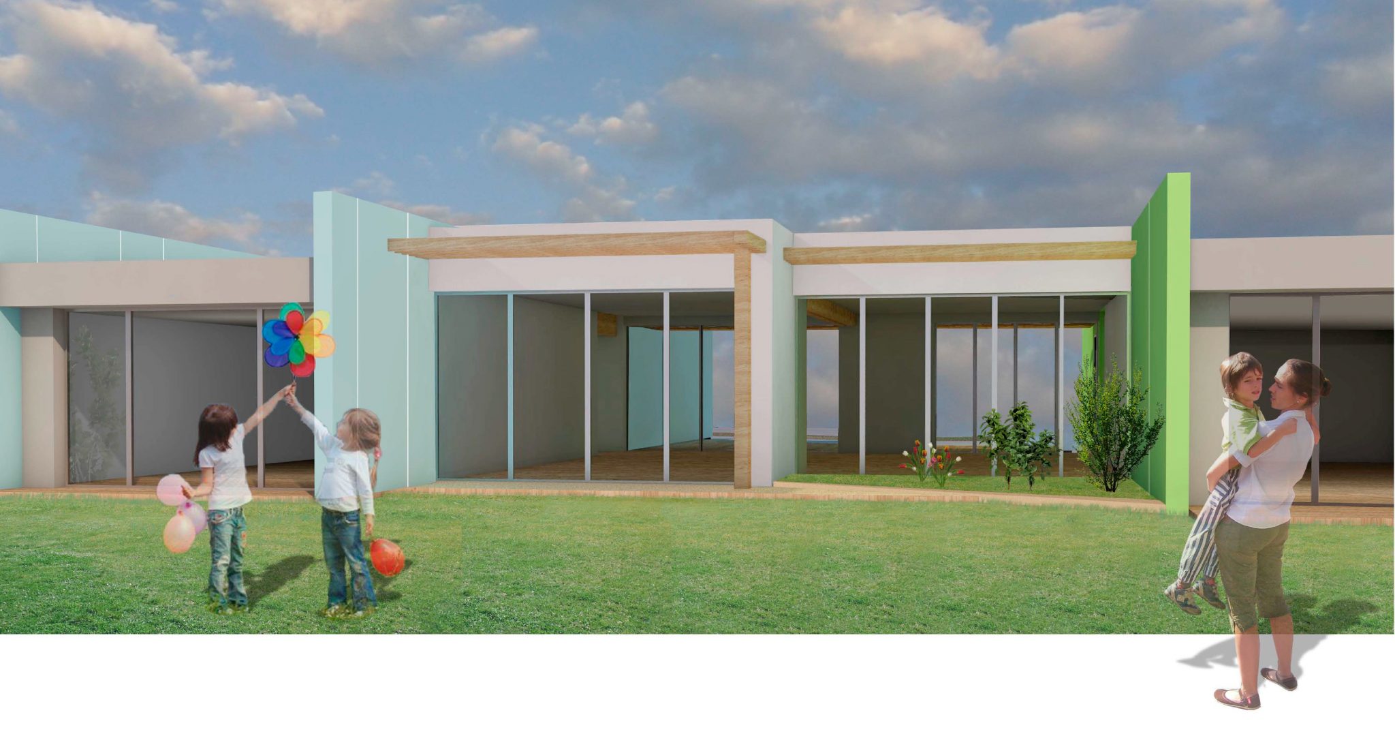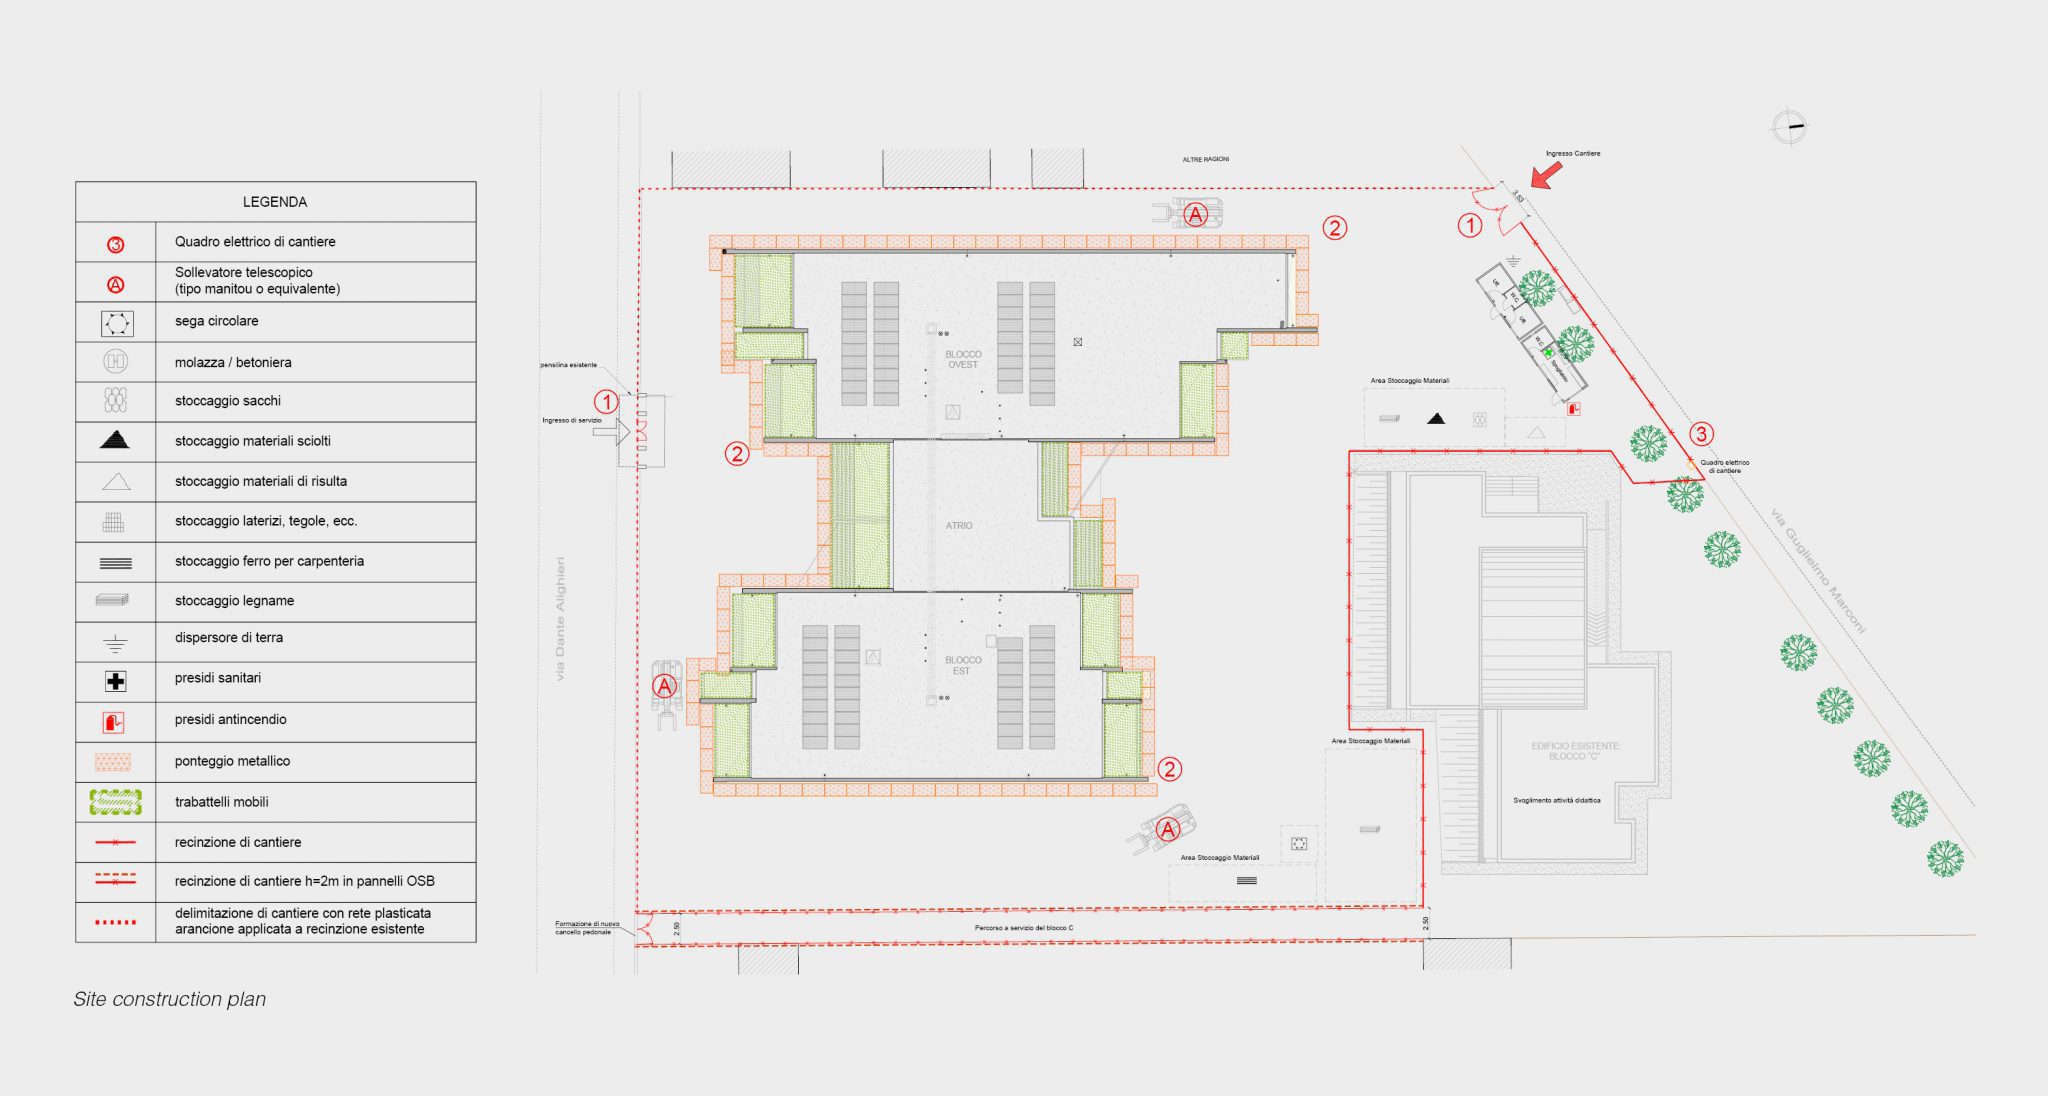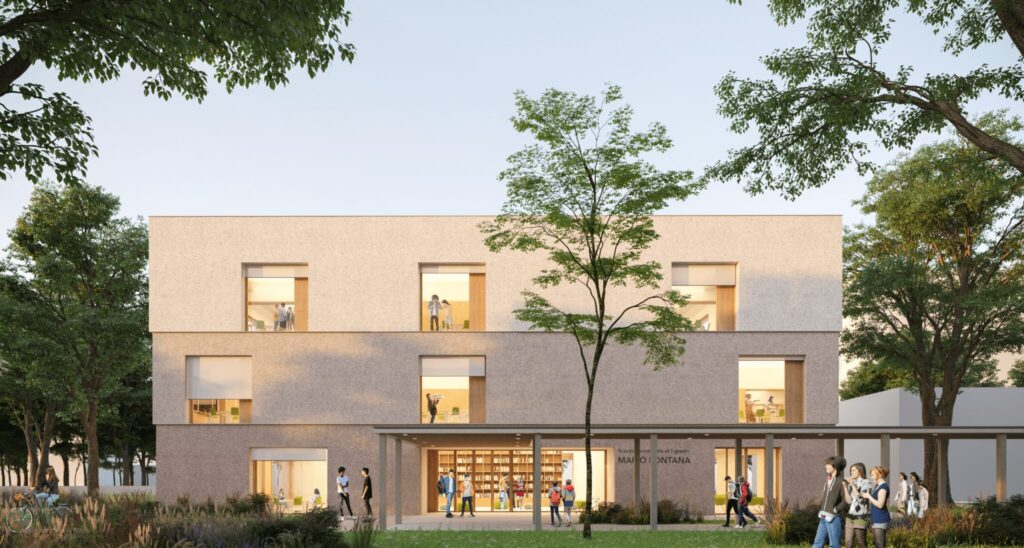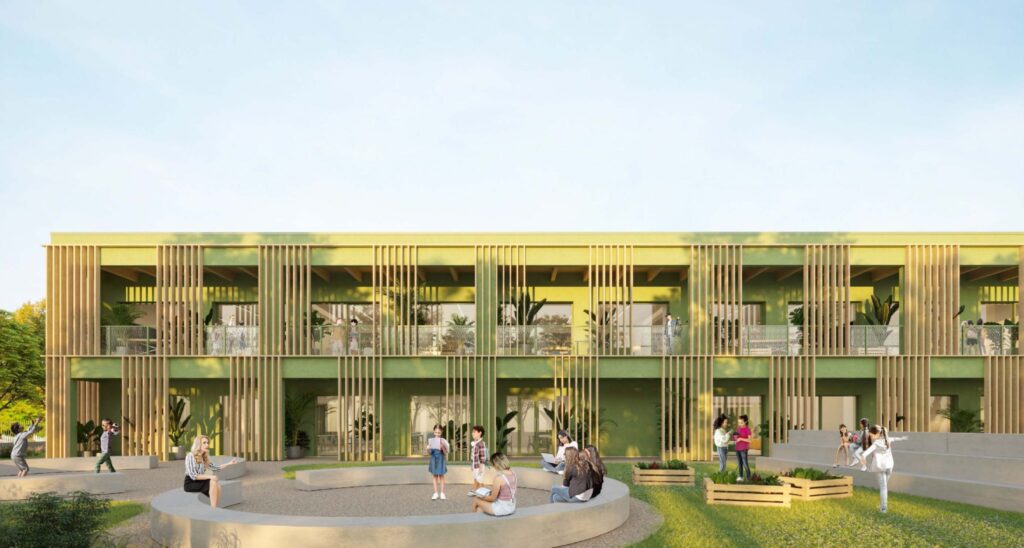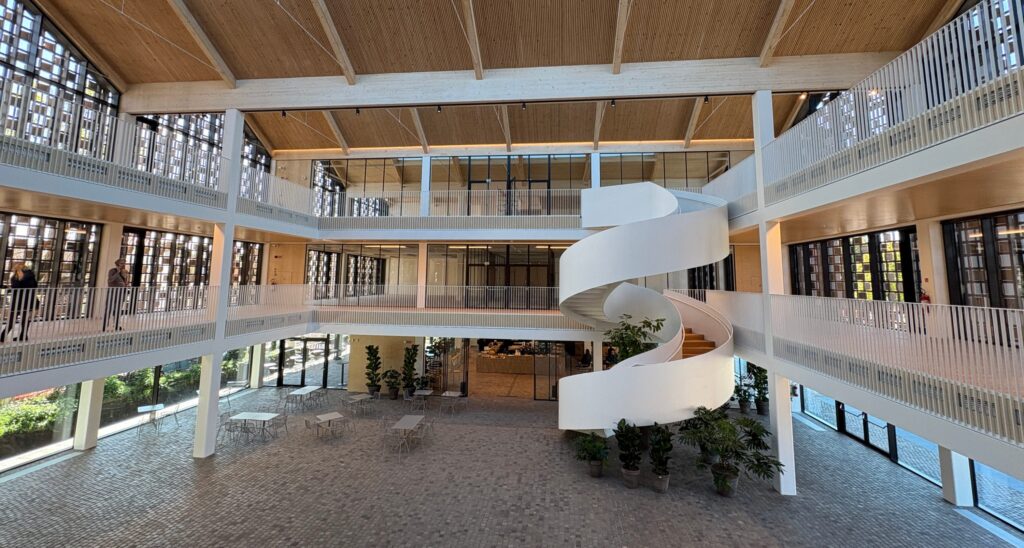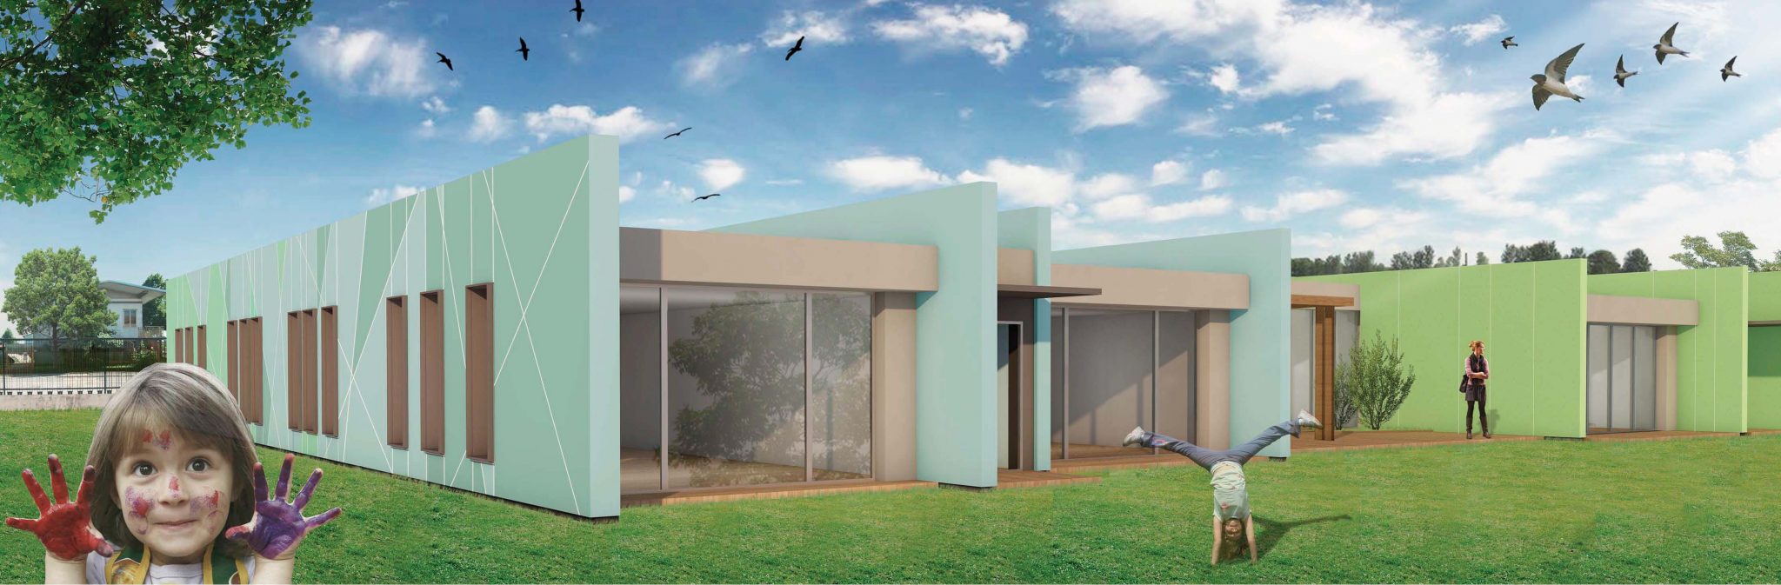
The construction of the new headquarters Canneto sull’Oglio (MN) primary schools follows the demolition of the existing building and is aimed at creating a new cutting edge school in terms of architecture, seismic, energy efficiency and insulation. The existing school is composed of three pavilions. Instead in the new project the functional distribution space system will be set up into two low-slung parallel wings to host ten classrooms for 25 students each, two laboratories, administrative and staff spaces. The two distinct volumes are tied together by a circulation spine that host the entrance hall and the auditorium. The vertical load-bearing structures are in XLAM wooden panels.