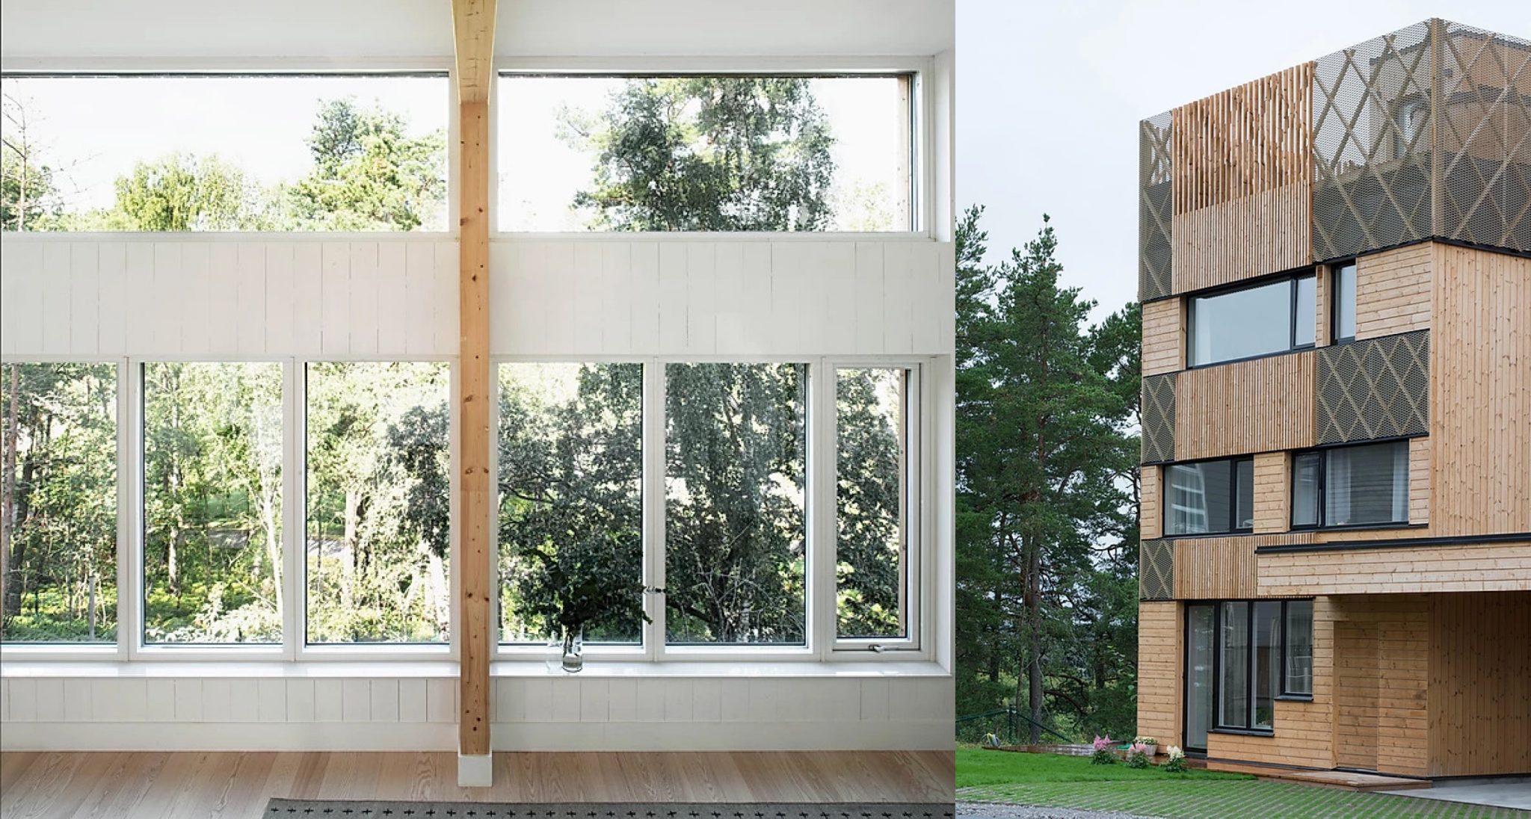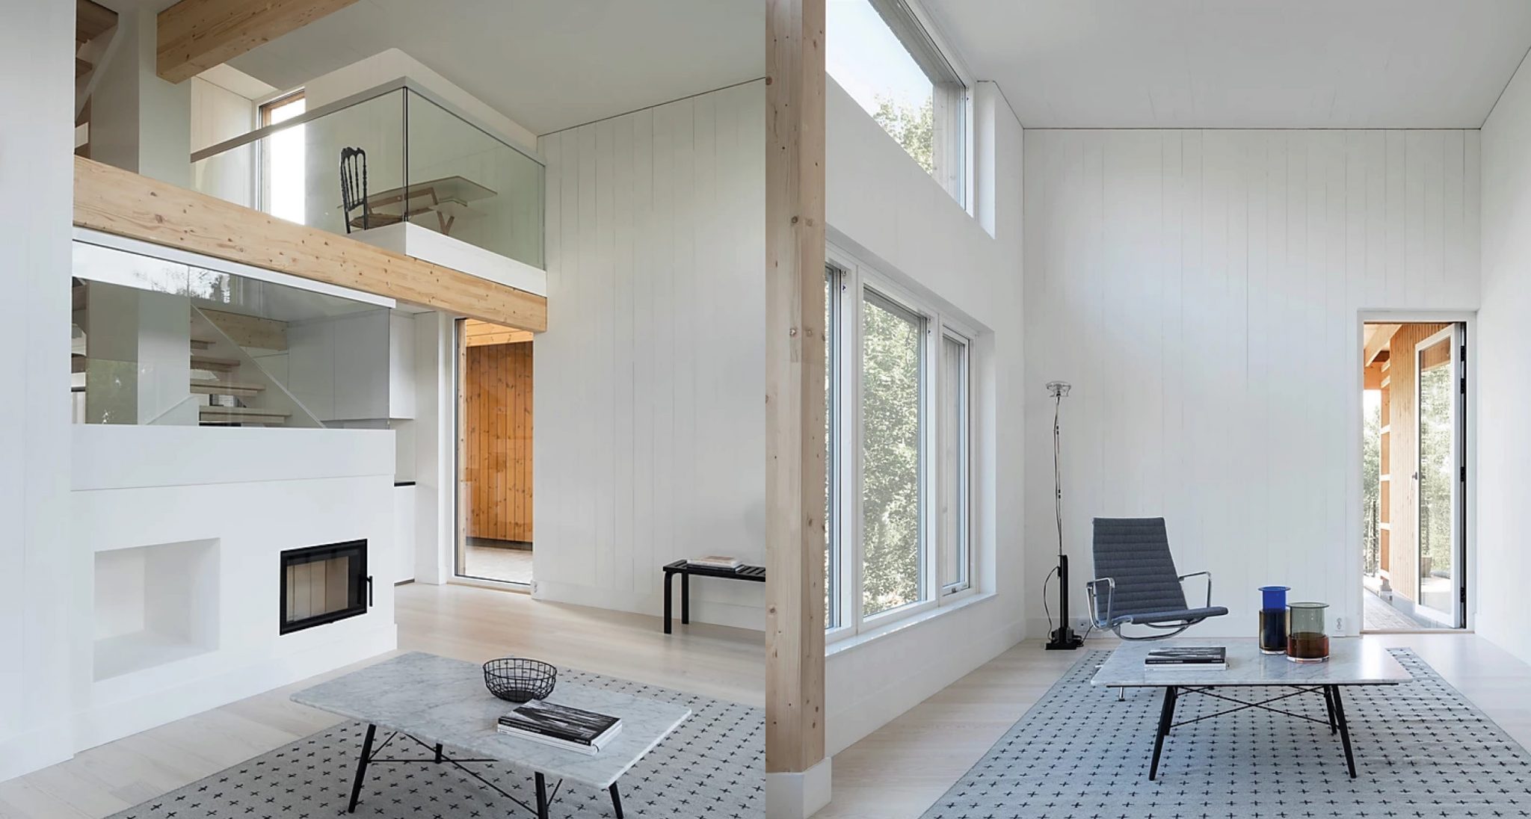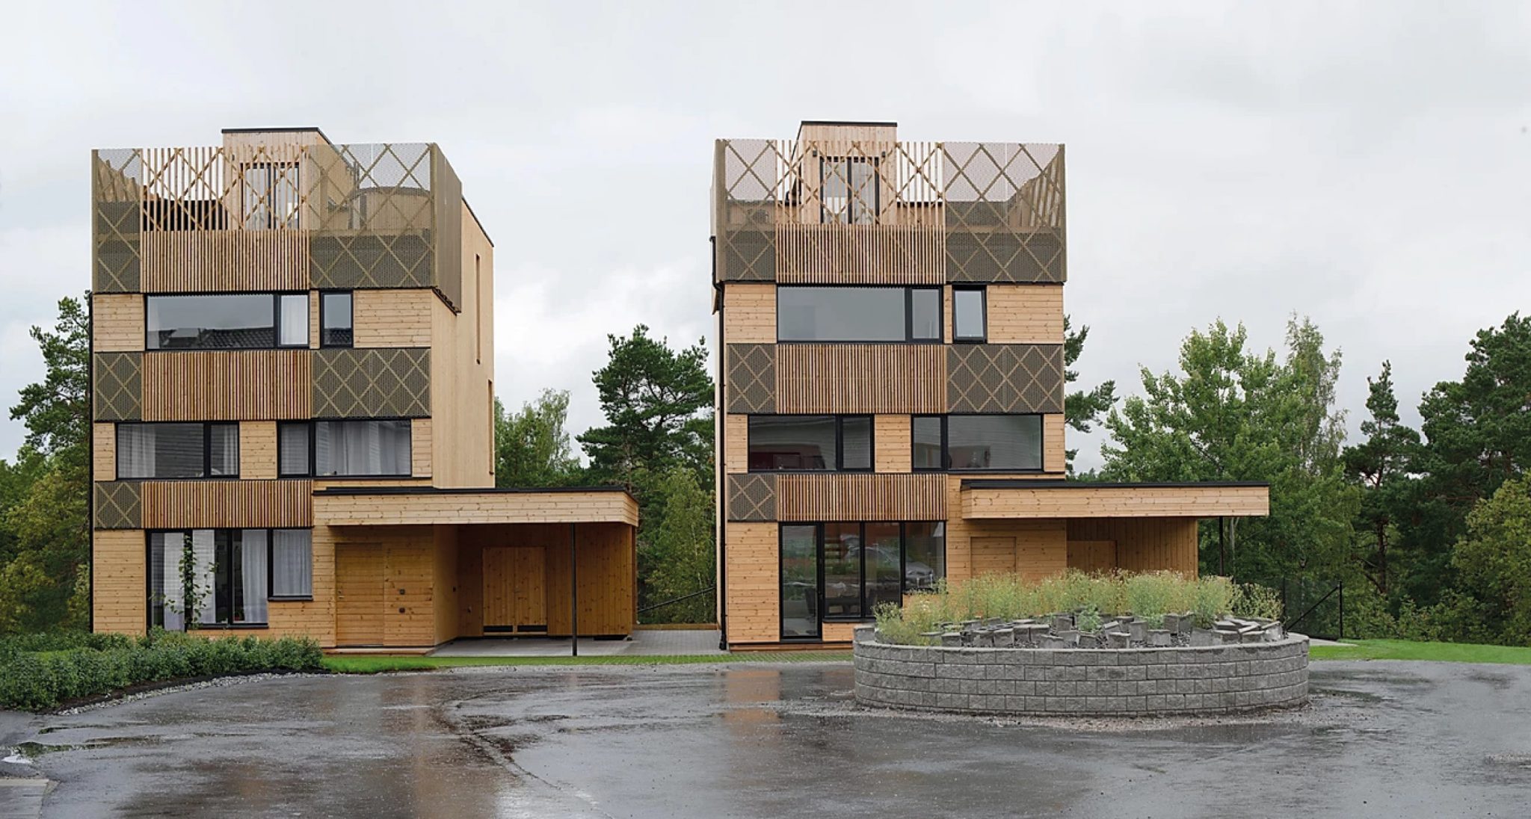
The project plans to design a residential buildings with a structure completely made of glulam and crosslam. The design is about three complexes (Tollare 1-2-3) for residential buildings. Tollare 1 is a building with 4 luxury houses on 4 floors with total surface of 290 sqm. Tollare 2 is a complex with 5 terraced houses on 4 floors (each of 120 sqm) and a final terraced houses with triple fronts. Tollare 3 is a complex of 4 villas on 3 floors in 250 sqm total.