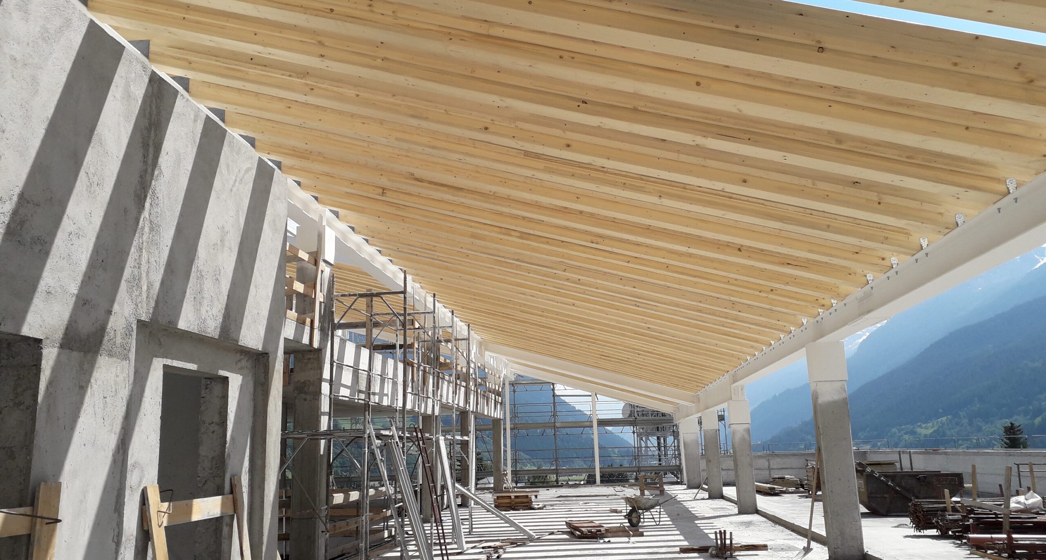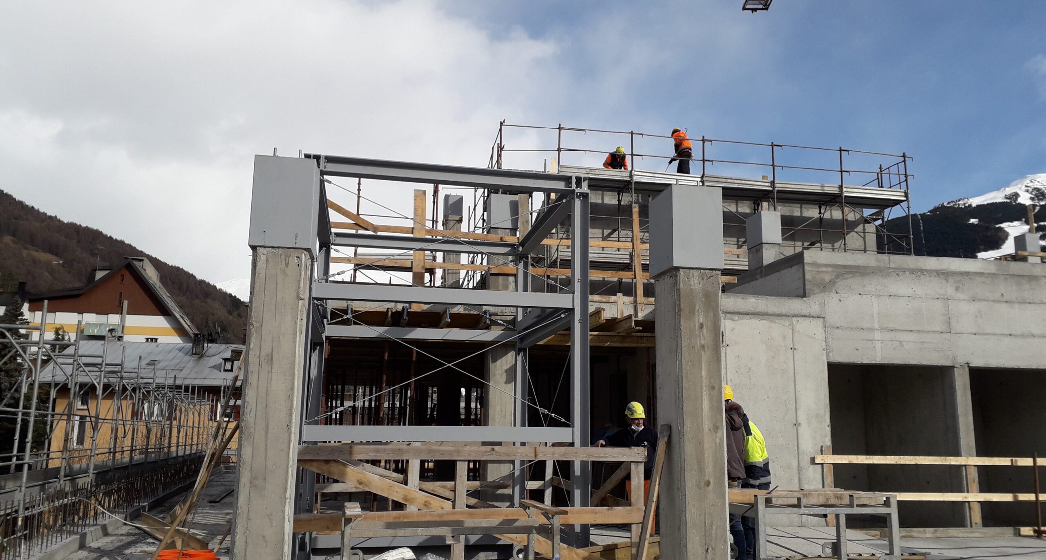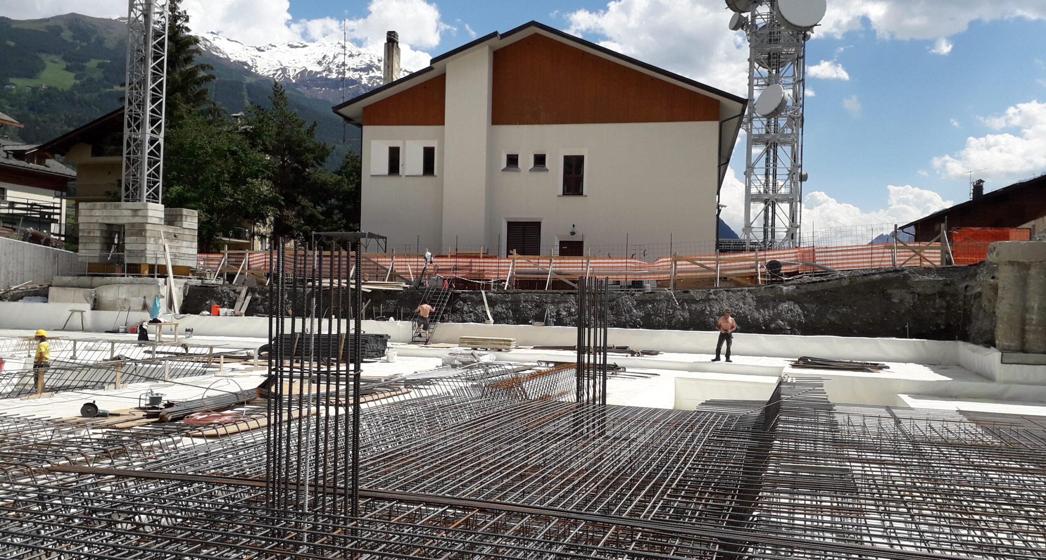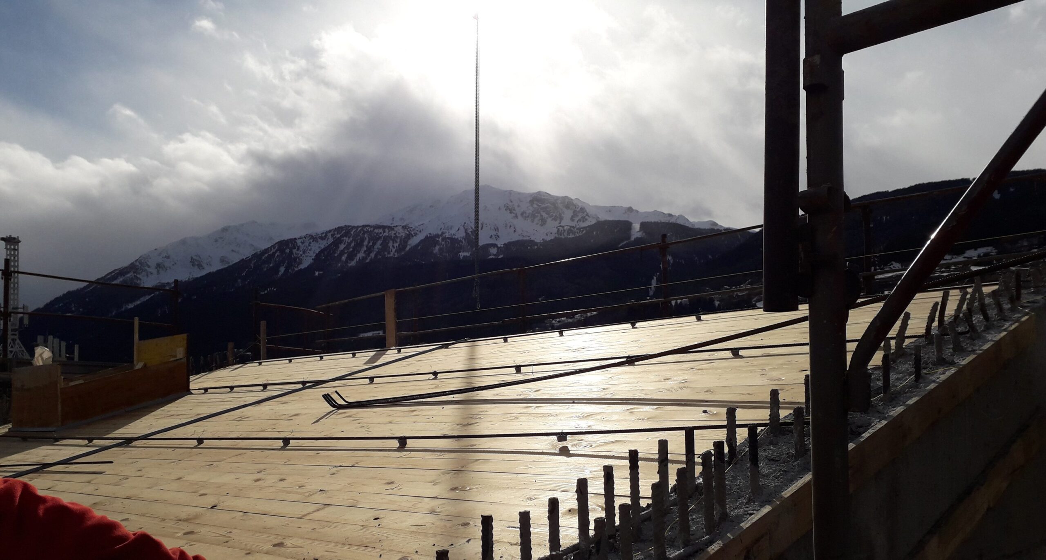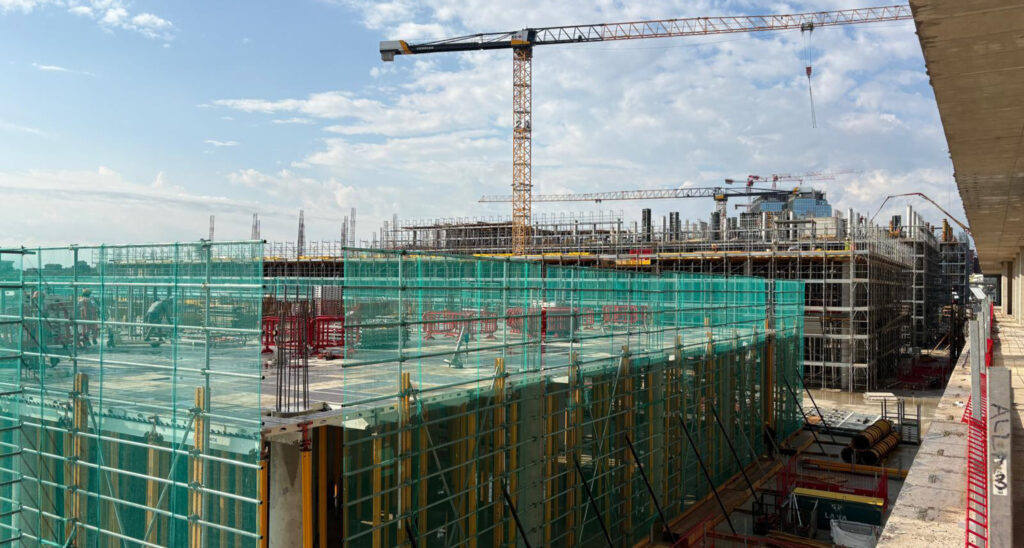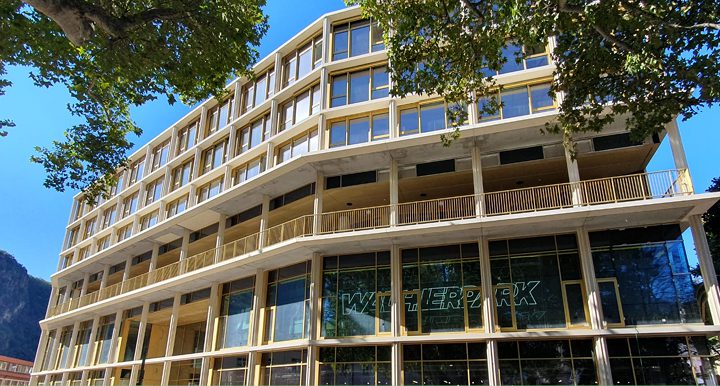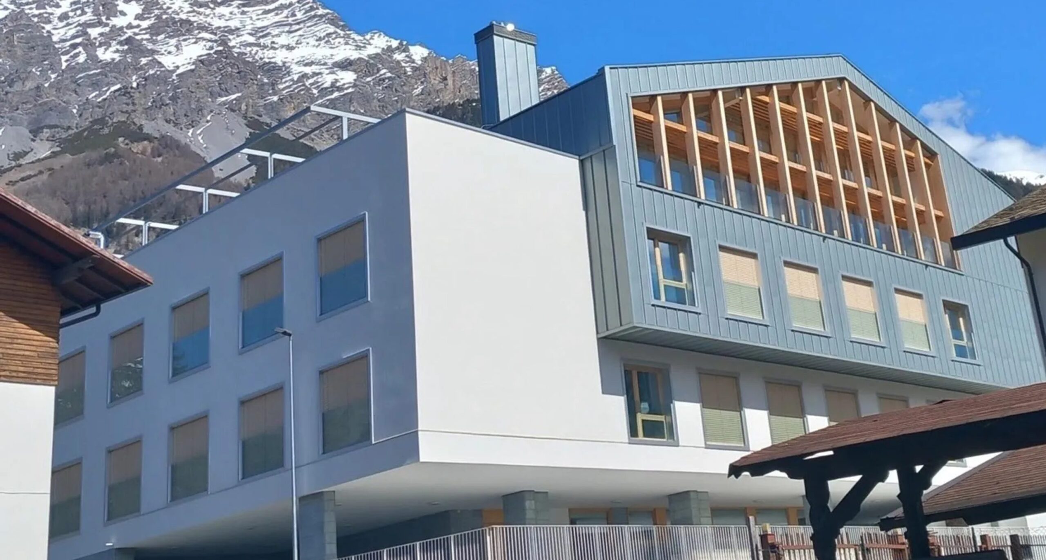
The project involves the construction of a building with three floors above ground, a basement and a cellar. The overall layout allocates common areas to the ground floor, residential units to the
first and second floors, and assessment and therapy areas to the third floor. There will be a total of 78 beds, a rehabilitation gym, medical clinics, administrative spaces, and technical spaces. The project proposes a compact building model based on linear architectural elements that are simple and integrated into the surrounding environment, and designed for maximum rationality in the organisation of the planned activities and services.