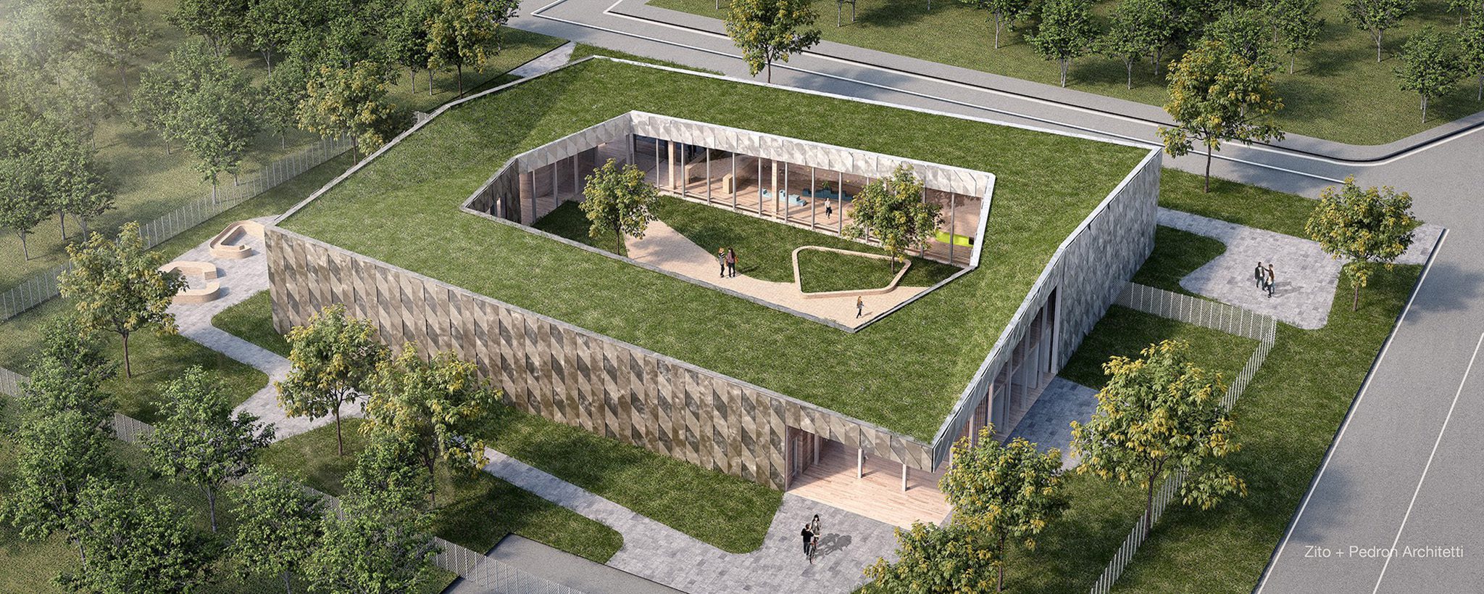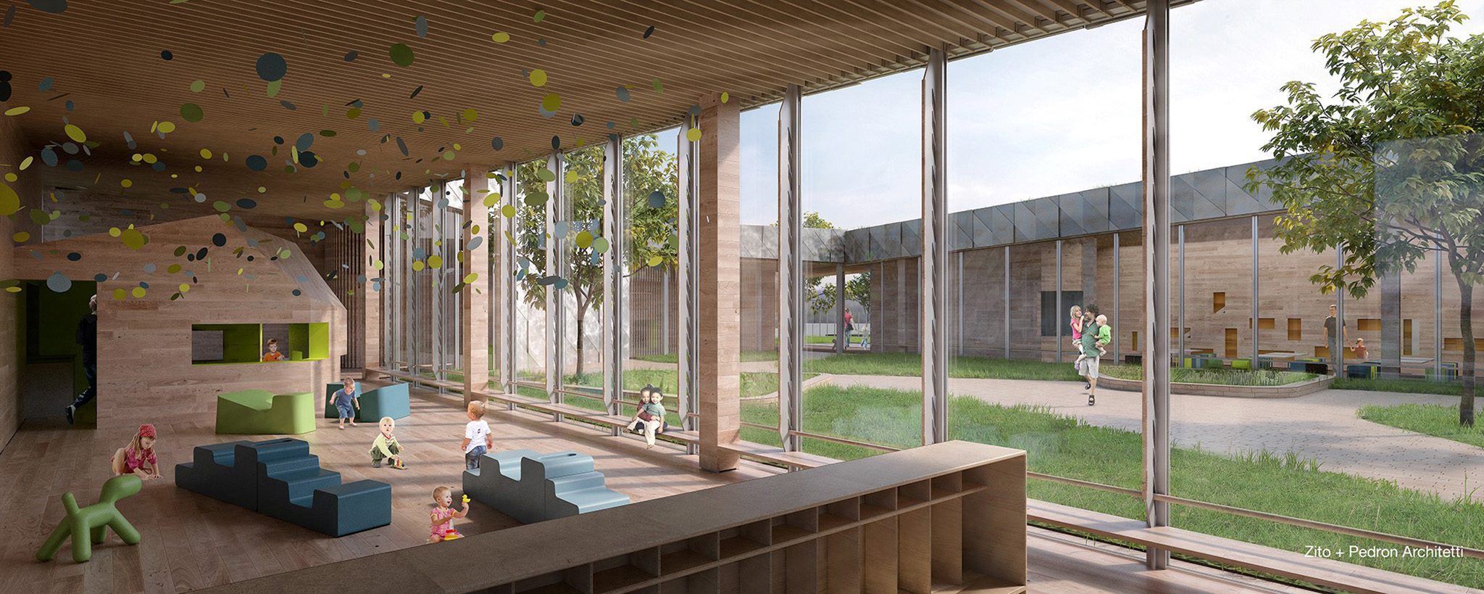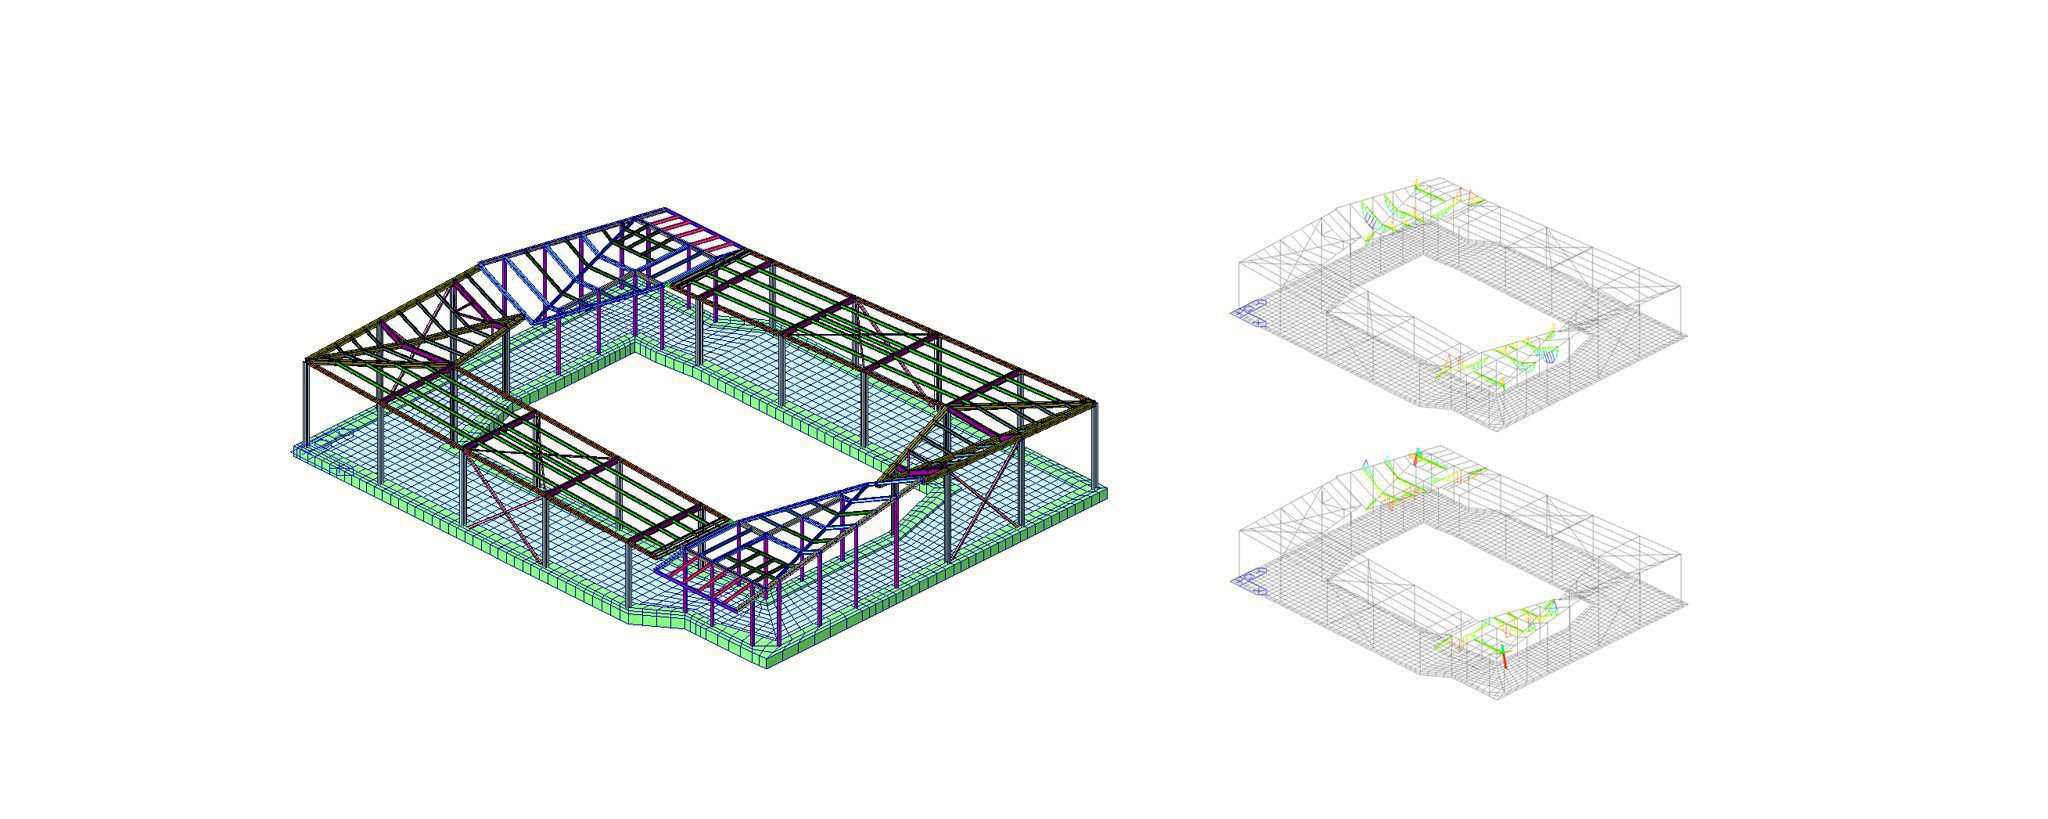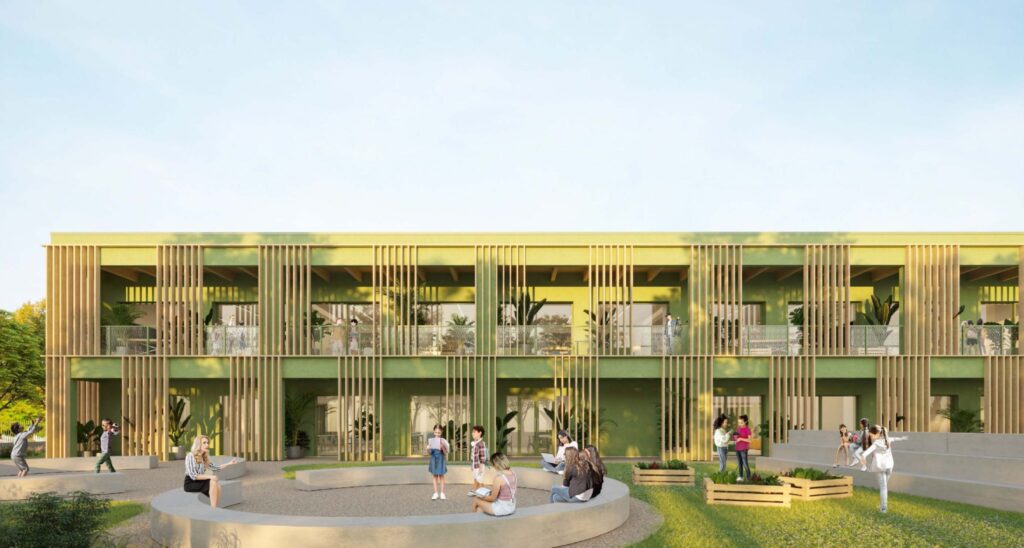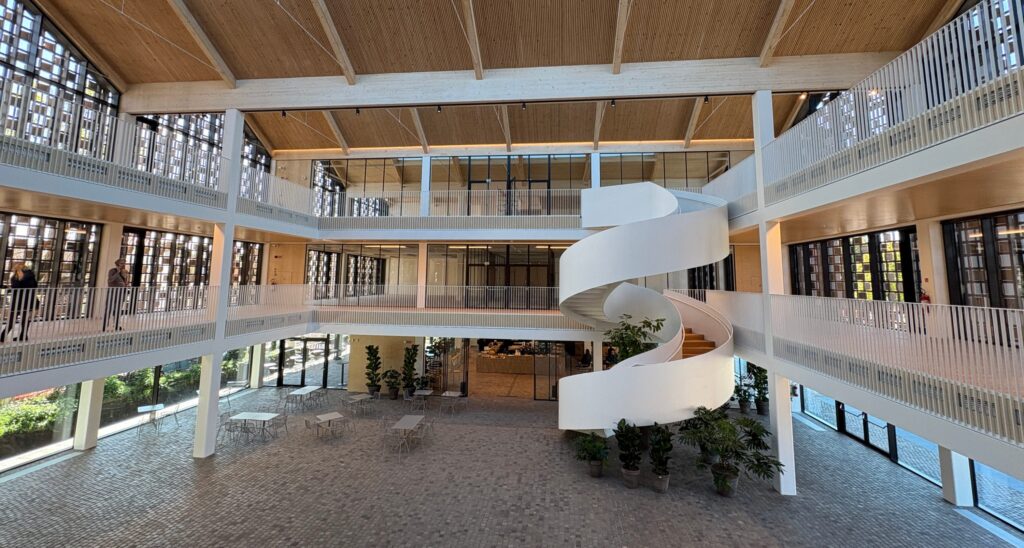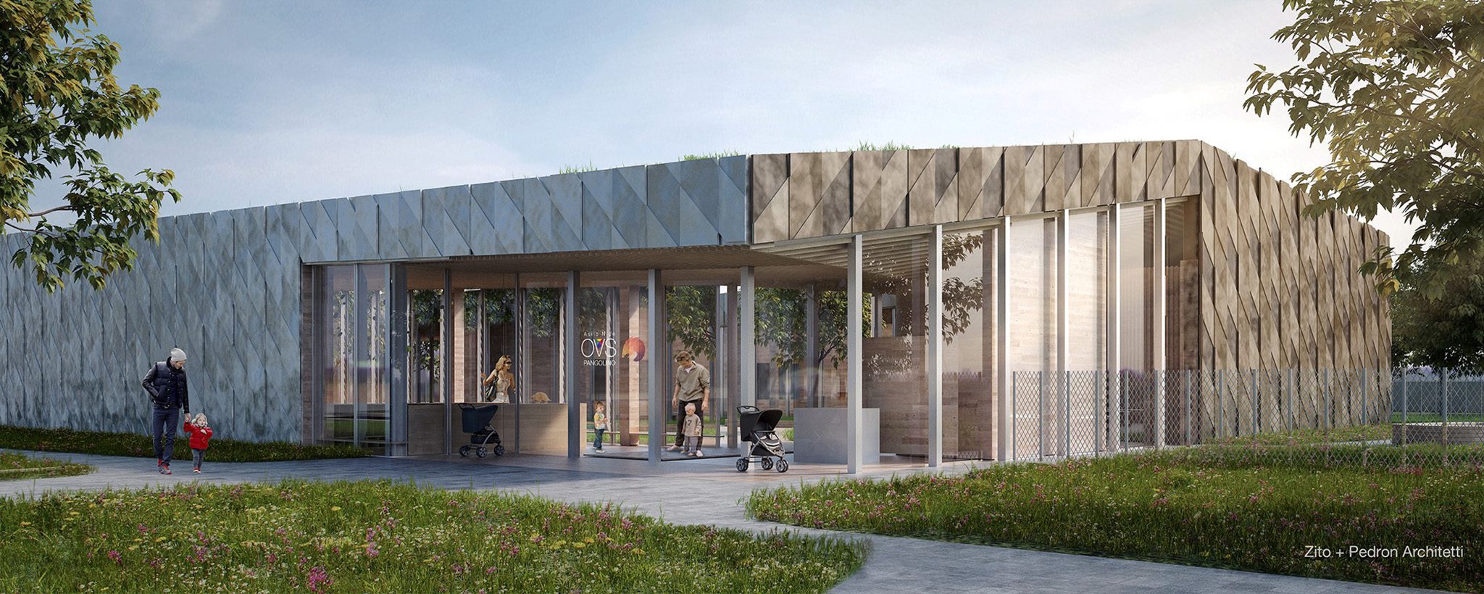
The new nursery for the employees of the OVS Headquarter is a single-floor building with a central court composed by two pavilions recovered from the event Expo Milano 2015 and two new smaller volumes to link the parties. The complex is closed and protect from the outside in order to isolate the children from the neighborhood mostly composed by parking lots, commercial and industrial buildings. The entrance is with glass elements to allow the view of the building shape and the internal court from the outside. The spaces dedicated to the children’s activities present natural light and direct access to the courtyard.