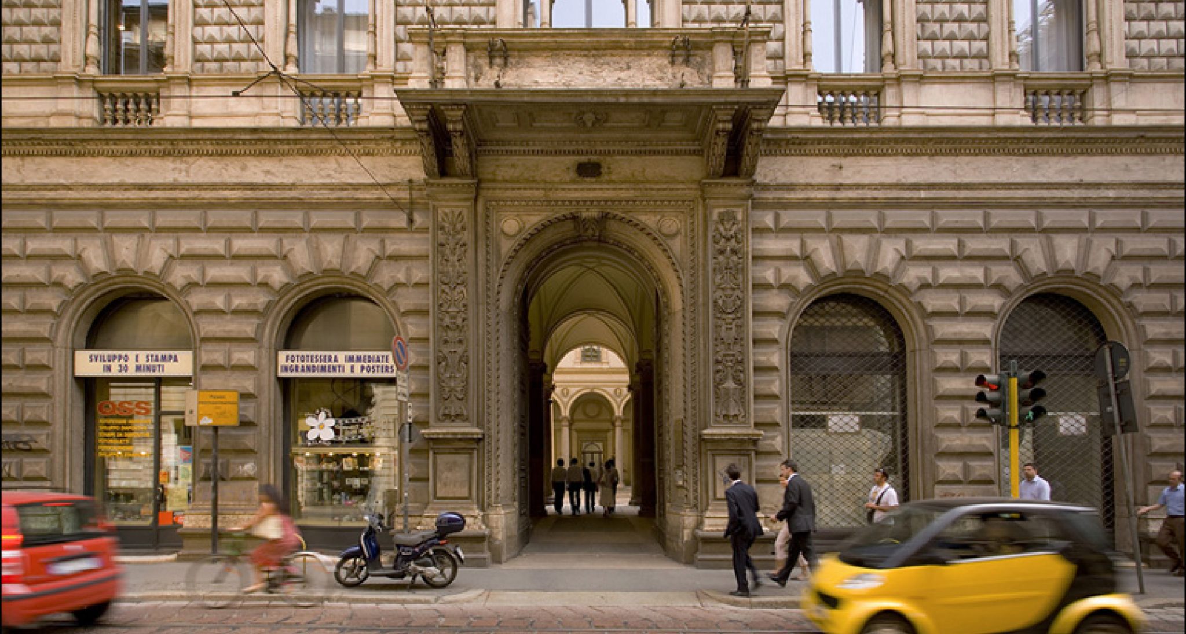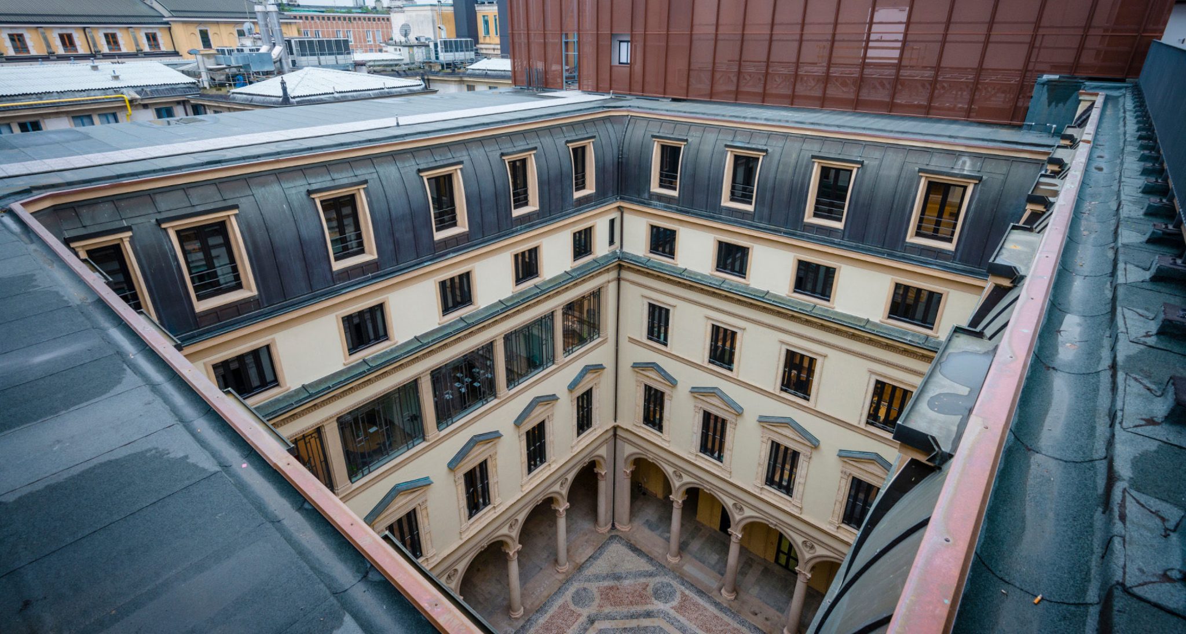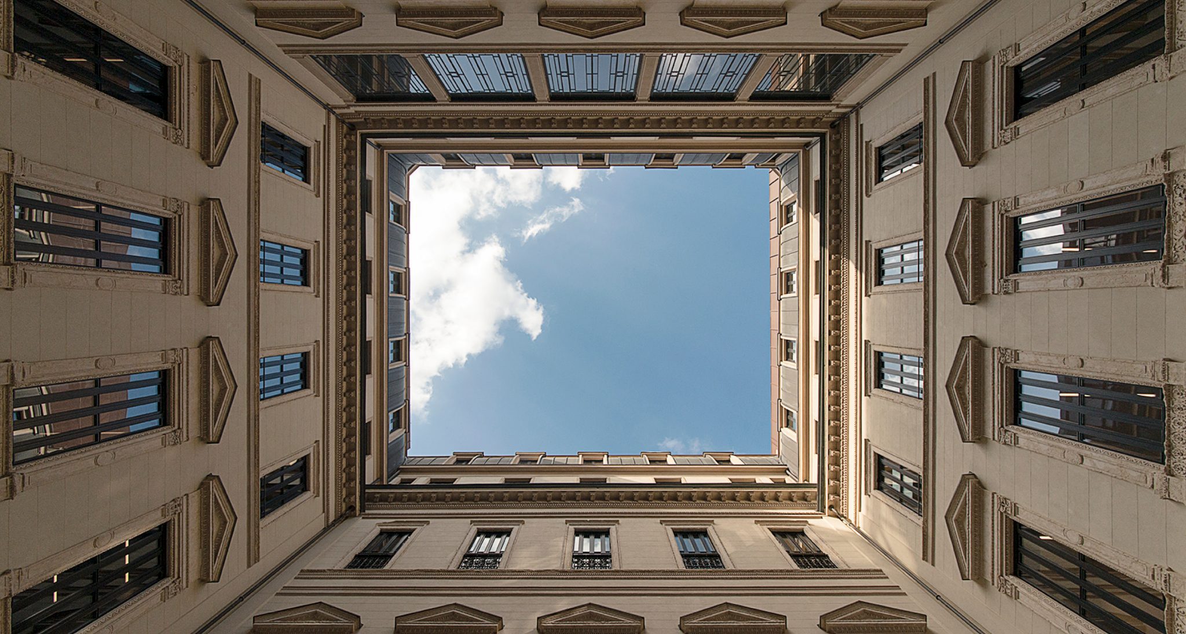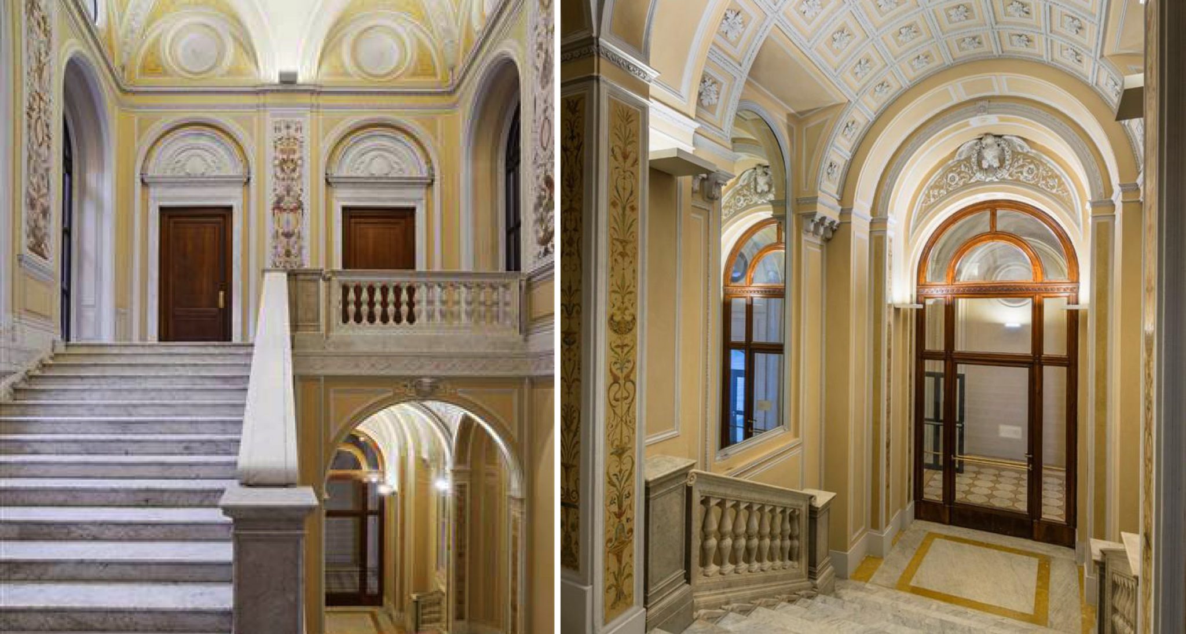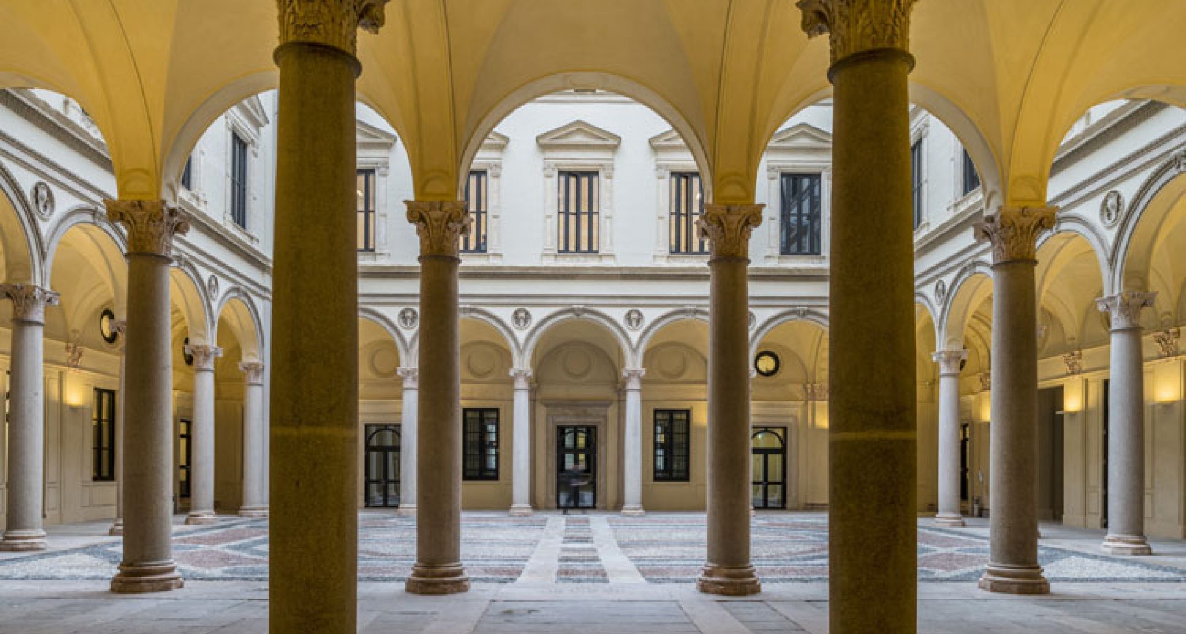
Renovation and adaptive reuse project transforming Palazzo Turati into the new home of the Chamber of Commerio. The building, built in 1880 and designed by the architect Henry Combi, was damaged by bombing during the Second World War in 1943 and rebuilt in 1950. The building, rectangular in size approximately 60×40 m, is organized around a central open courtyard, surrounded by arcades with cross vaults. It spreads over 6 floors above ground and one underground inter-variable heights. The project involves the complete overhaul of the systems and finishes and structural reinforcement.