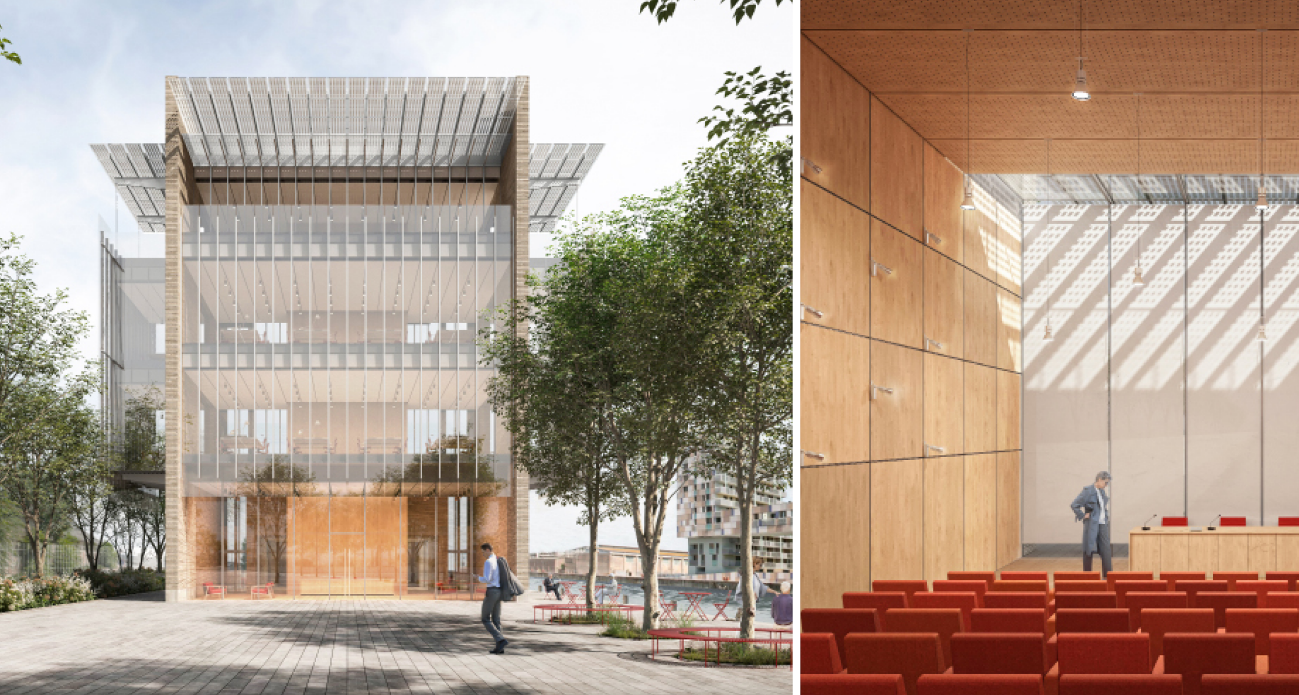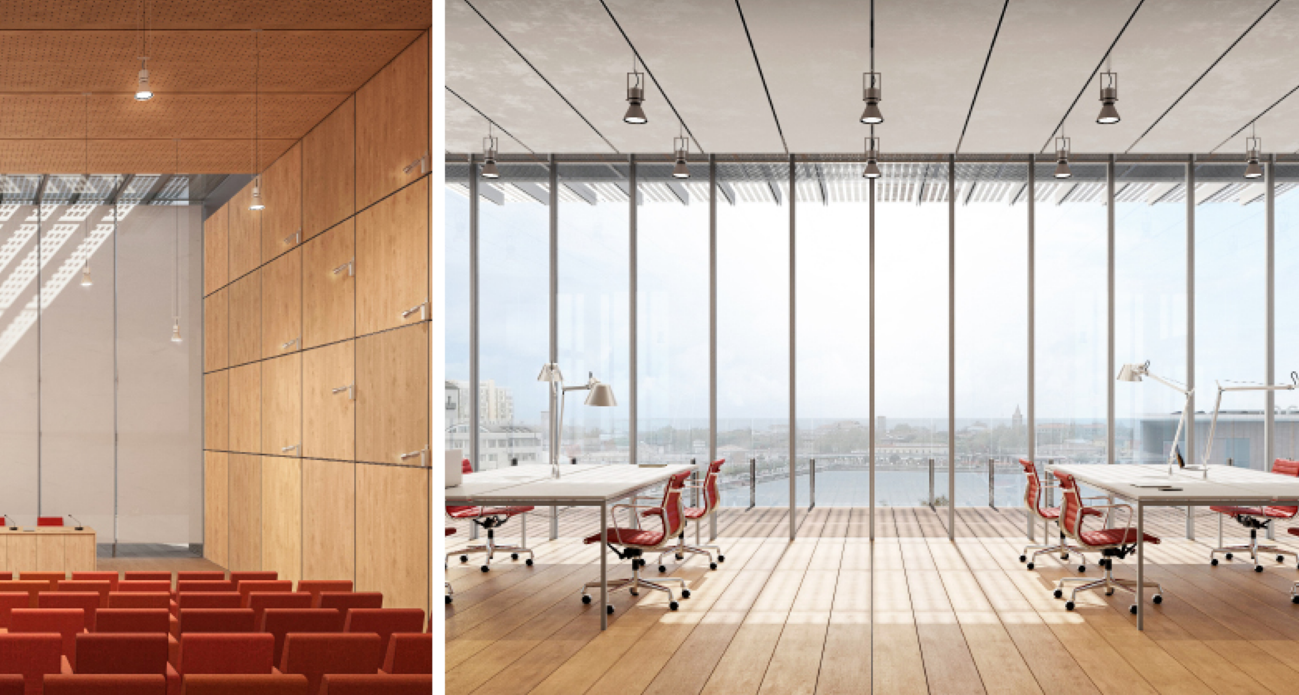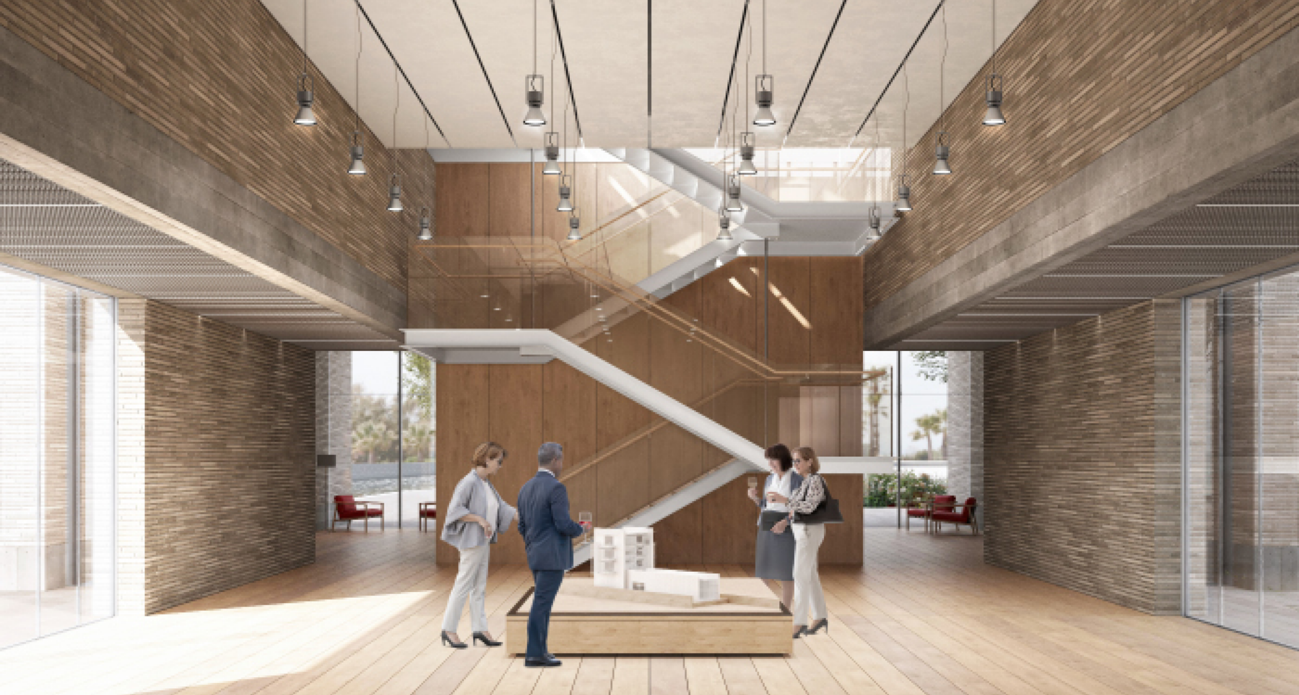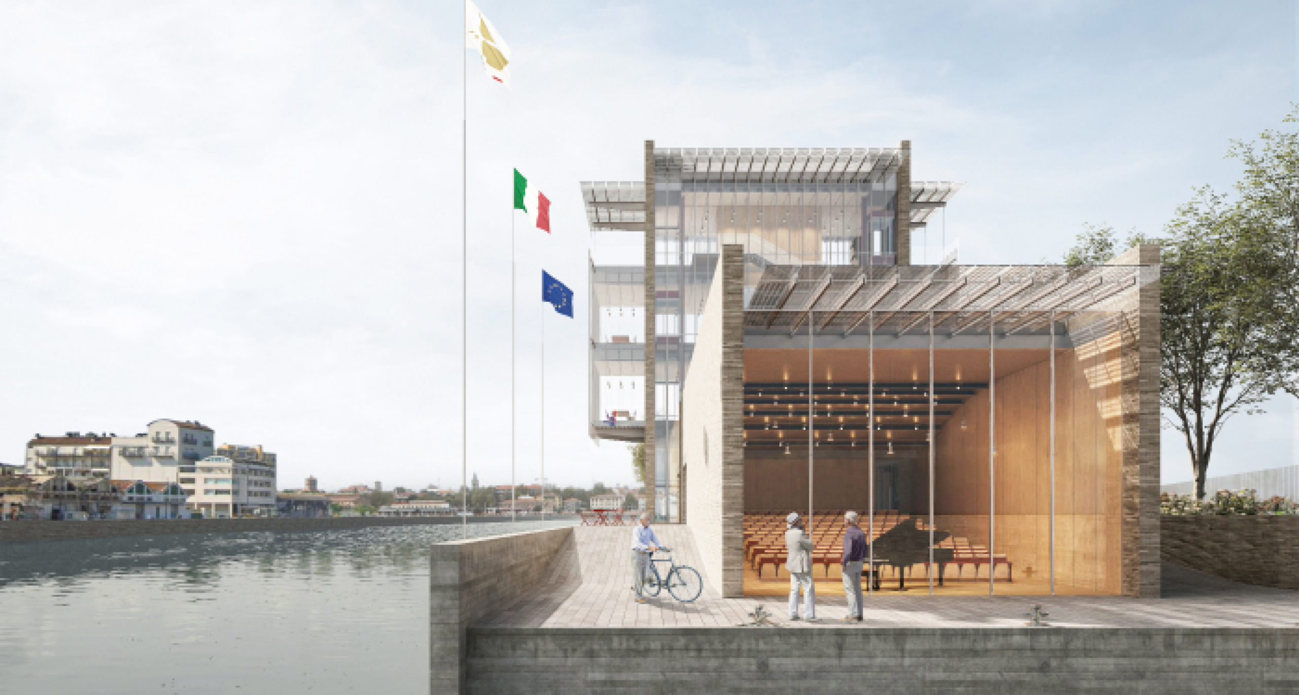
The project involves the construction of a new multi-purpose complex of approximately 1,200 square metres, developed in collaboration with architect Clemente Nativi and Francesco Martella. The building, comprising up to three storeys above ground and possibly a basement level, will house a 150-seat conference hall, offices, service areas and a space dedicated to a café and restaurant. Forming part of the Darsena regeneration programme, this €4 million project will create a flexible and contemporary space, capable of enhancing the area’s industrial identity and hosting activities, events and opportunities for the local community to come together.
© Renderings by Architect Clemente Nativi, Architect Francesco Martella