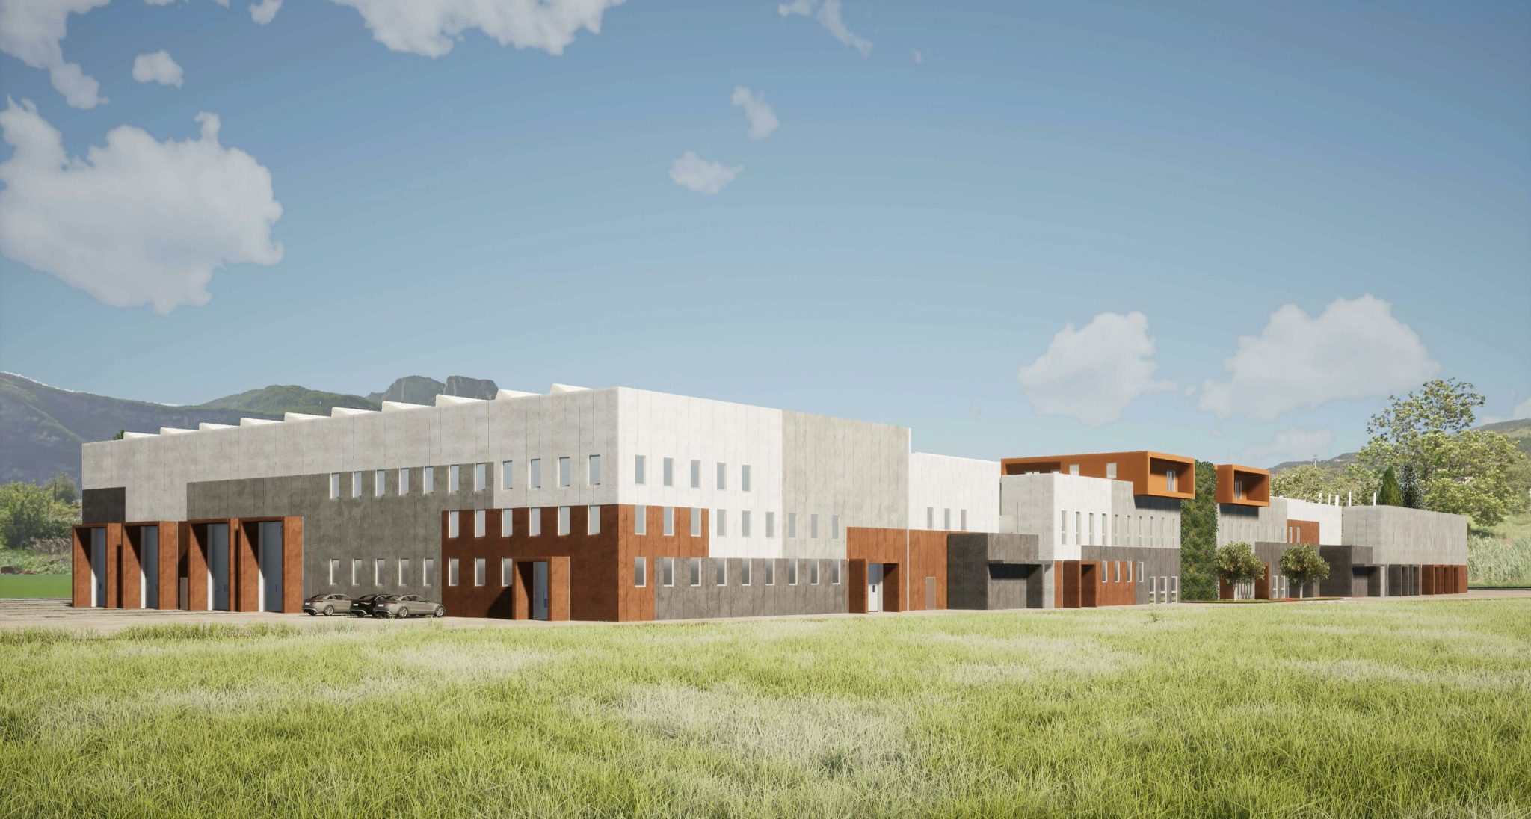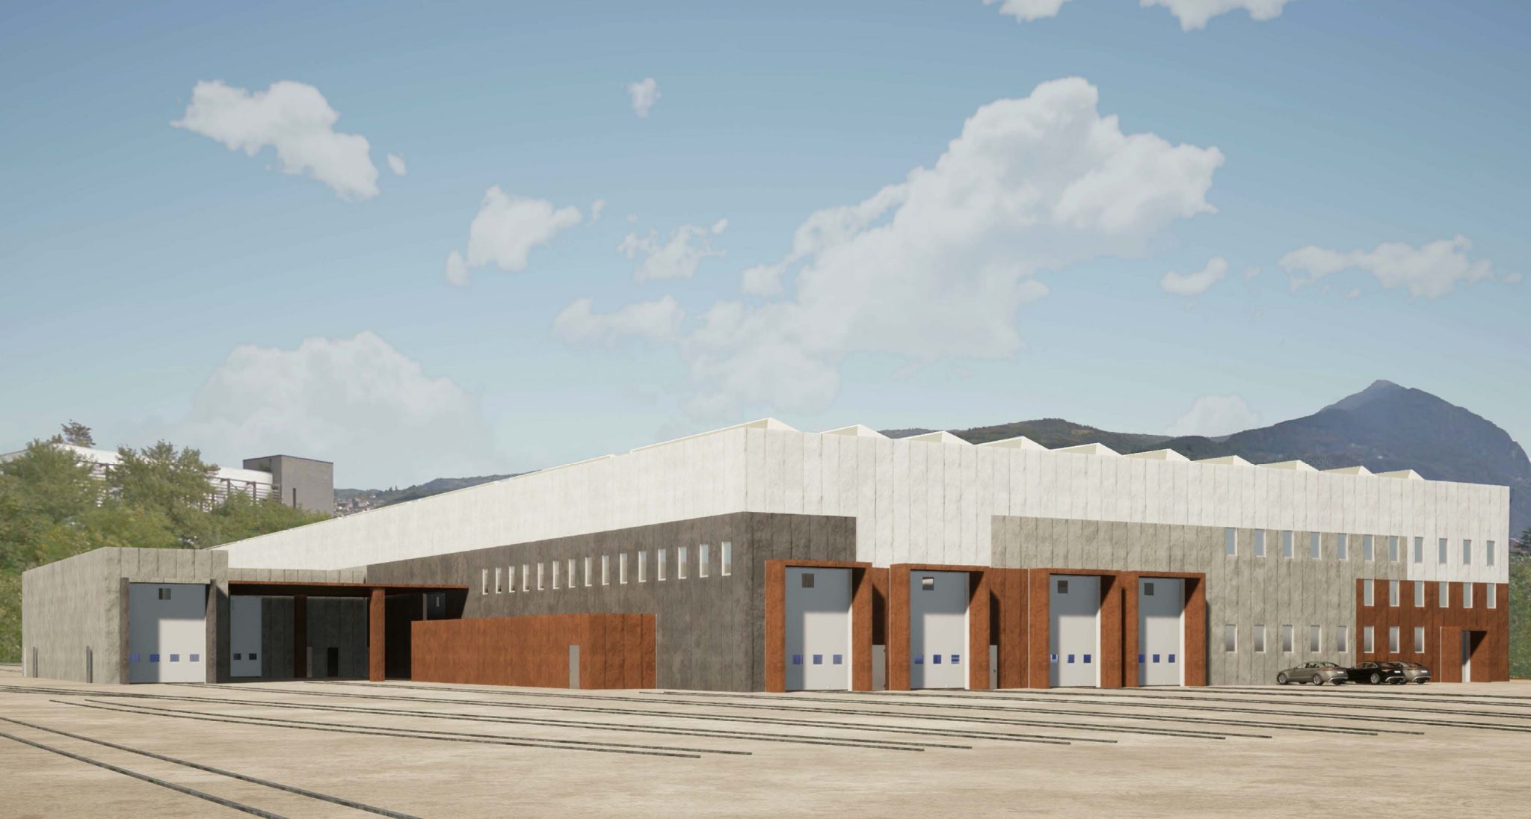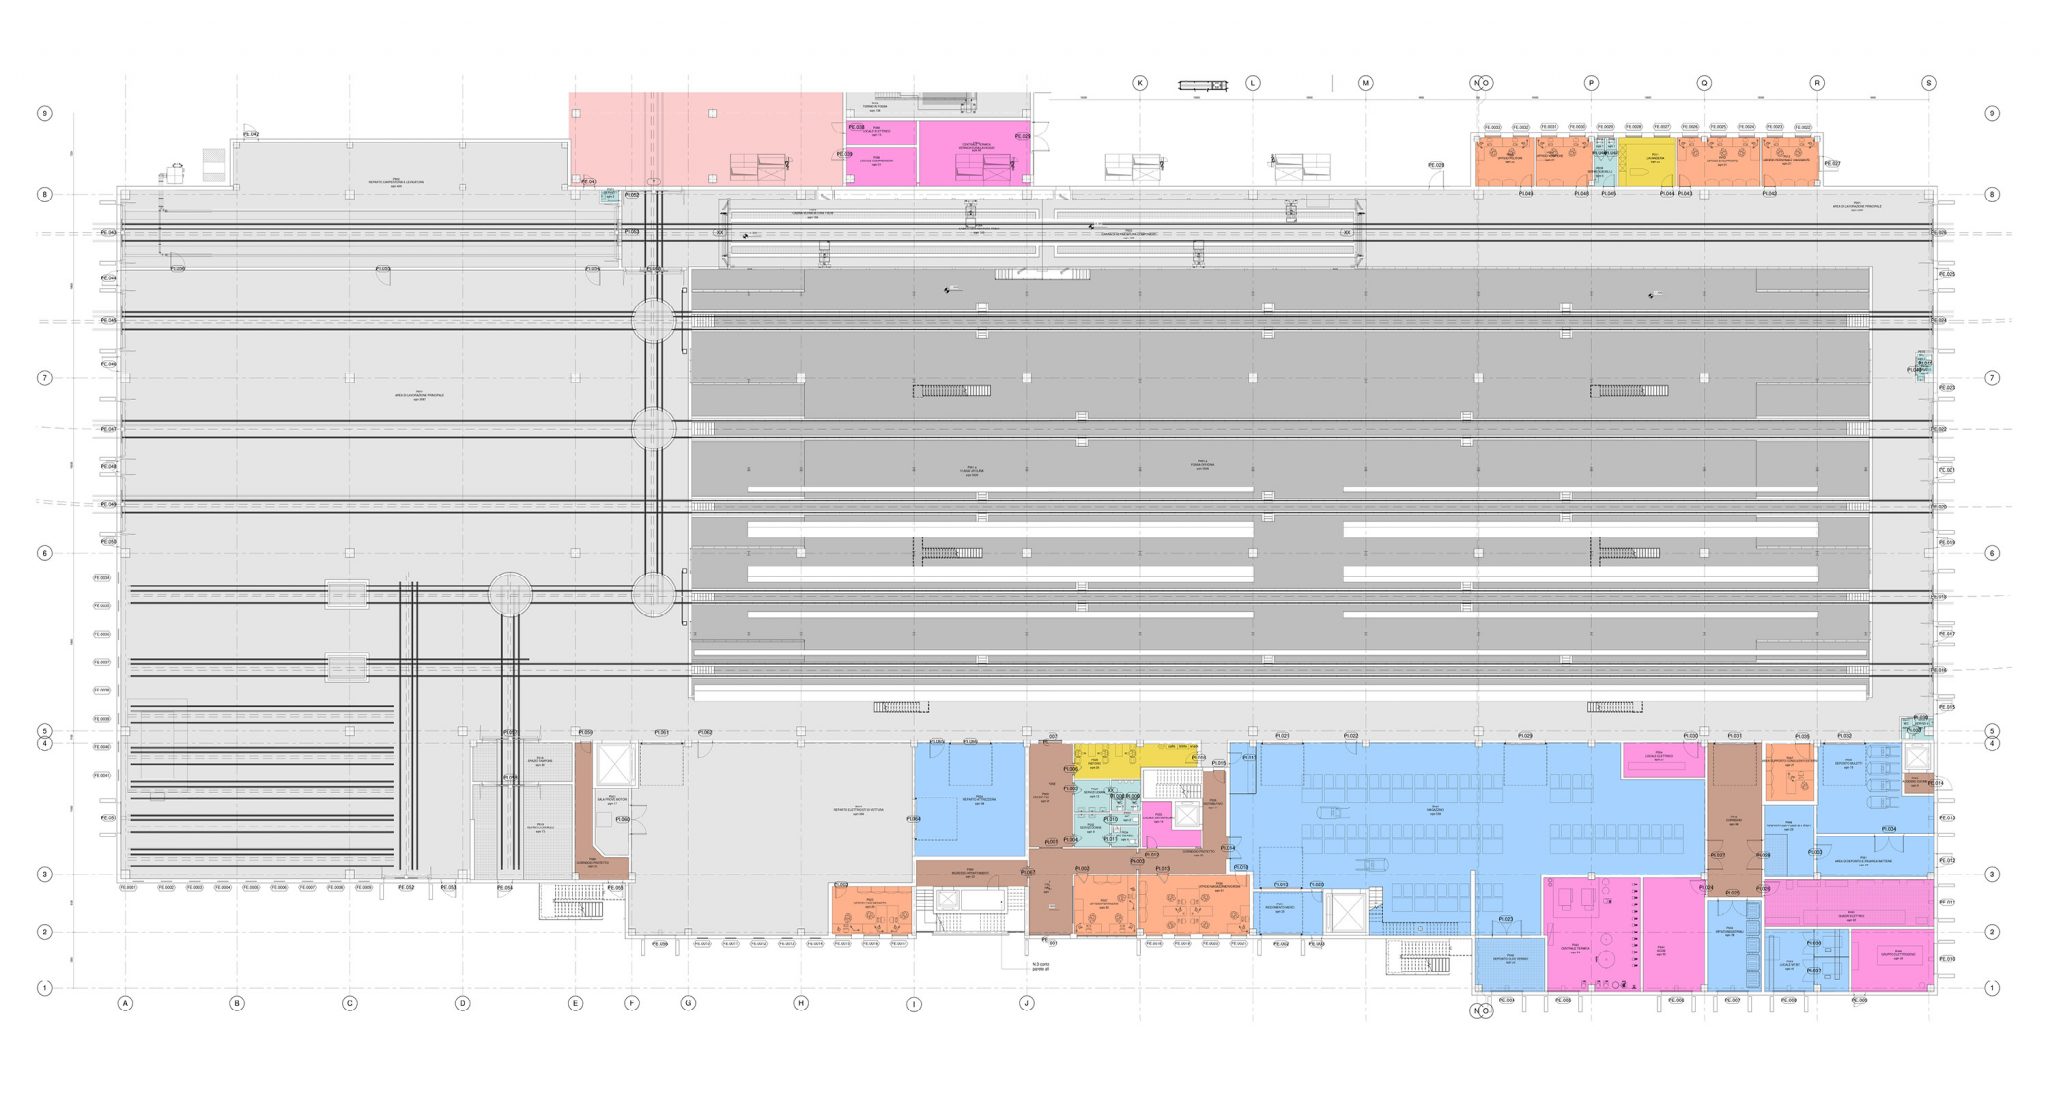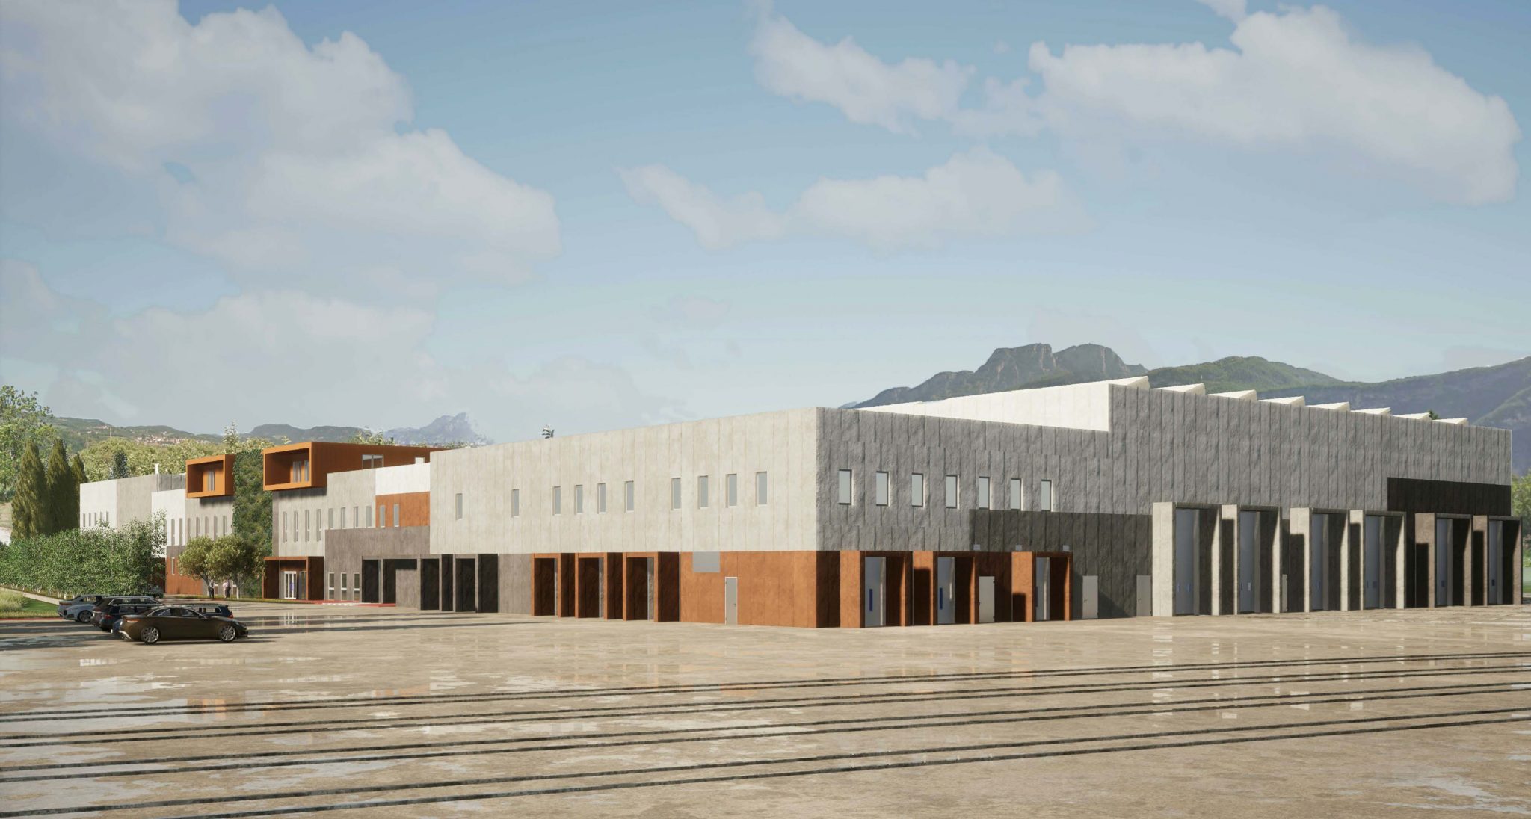
The project program of the new facility built by Trentino Trasporti is composed by the workshop for reparing the railway stock, office departments (offices, archive, training center, meeting rooms) and support spaces (changing rooms, canteen, break area, caretaker accommodation, guest-houses). The layout of the building has been planned to accomodate all these different uses in a simple and efficient way. The variety of construction technologies reflects the different uses contained: the precast concrete for the workshop and support uses, X-LAM structure for the accessory bodies.