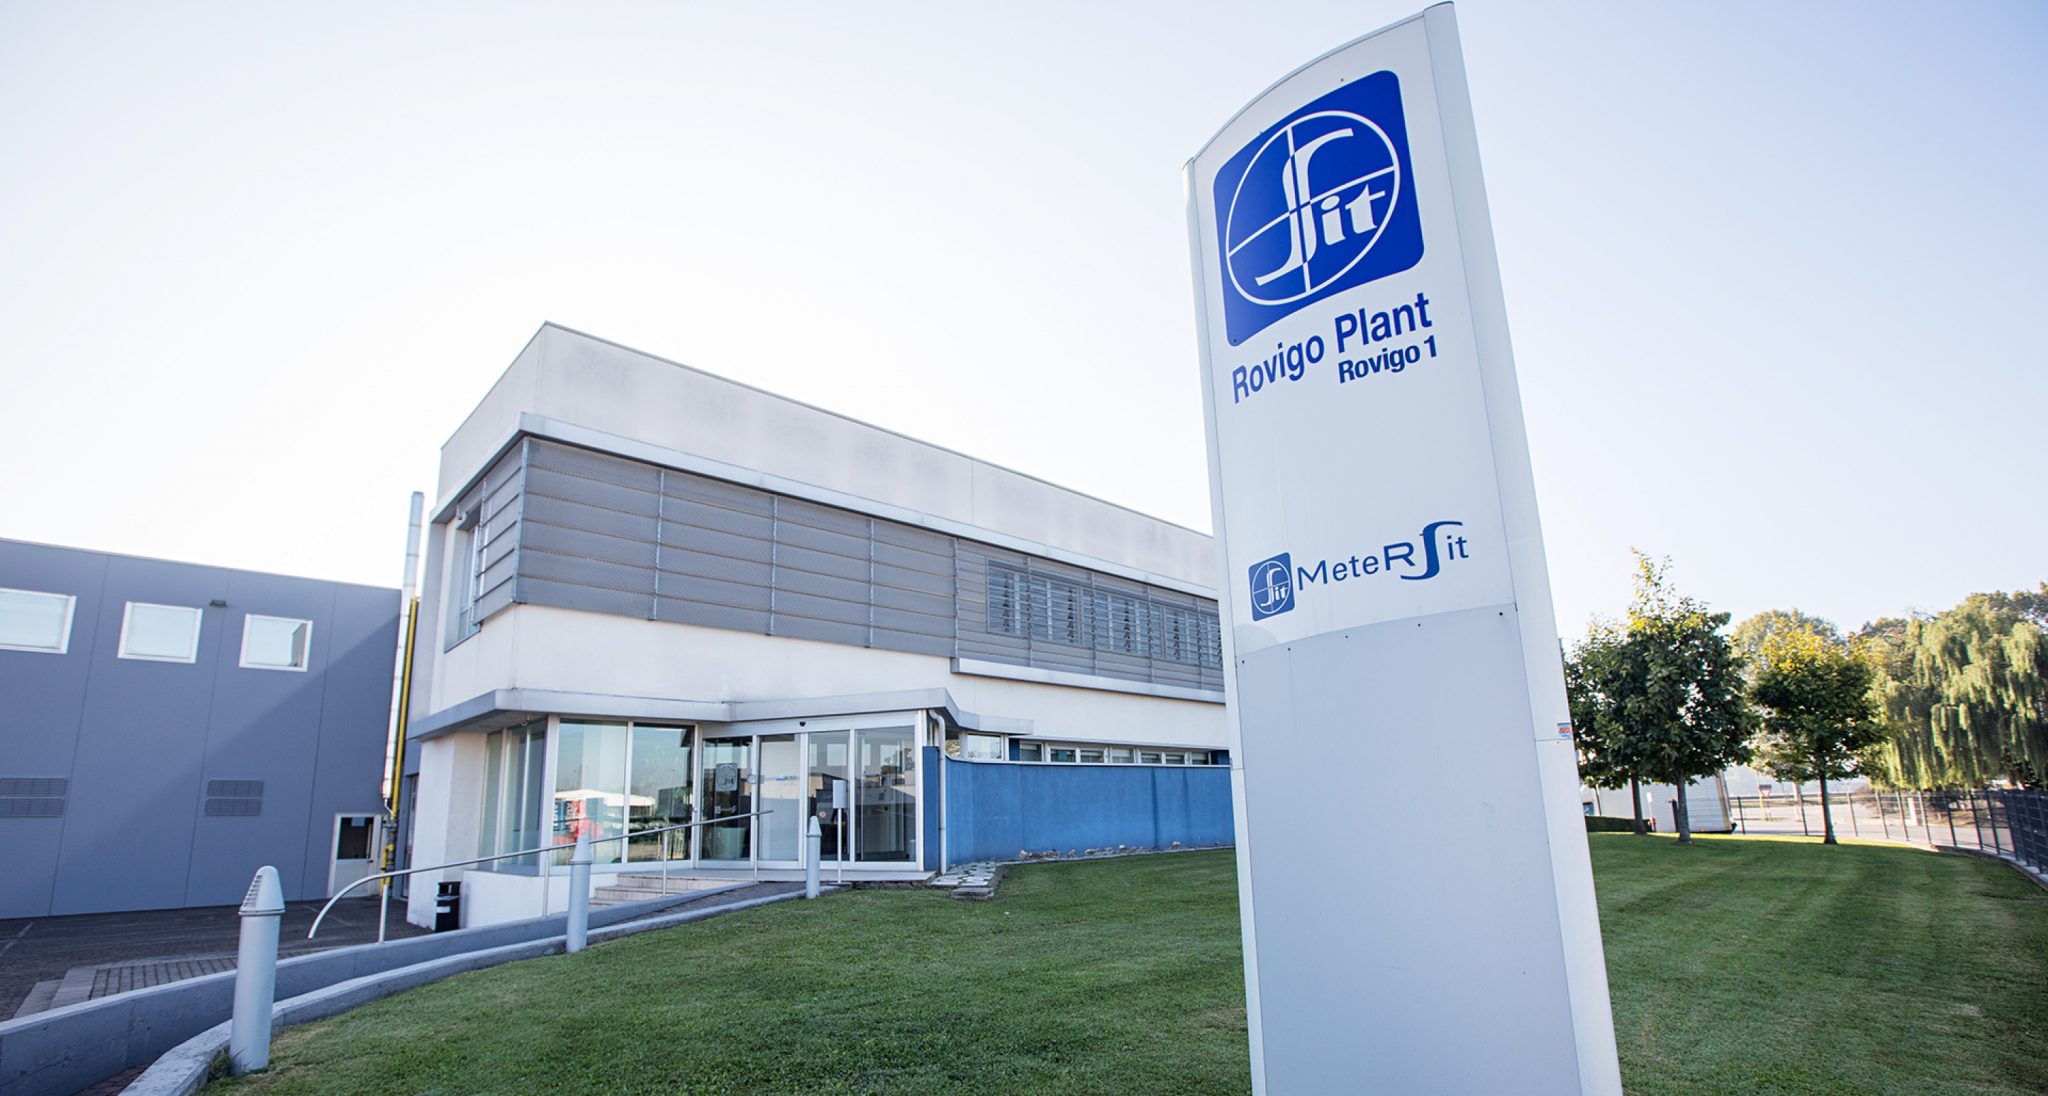
New SIT Spa wharehouse

Client

SIT Group Spa

Location

Rovigo, Italy

Date of works

2018 - 2019

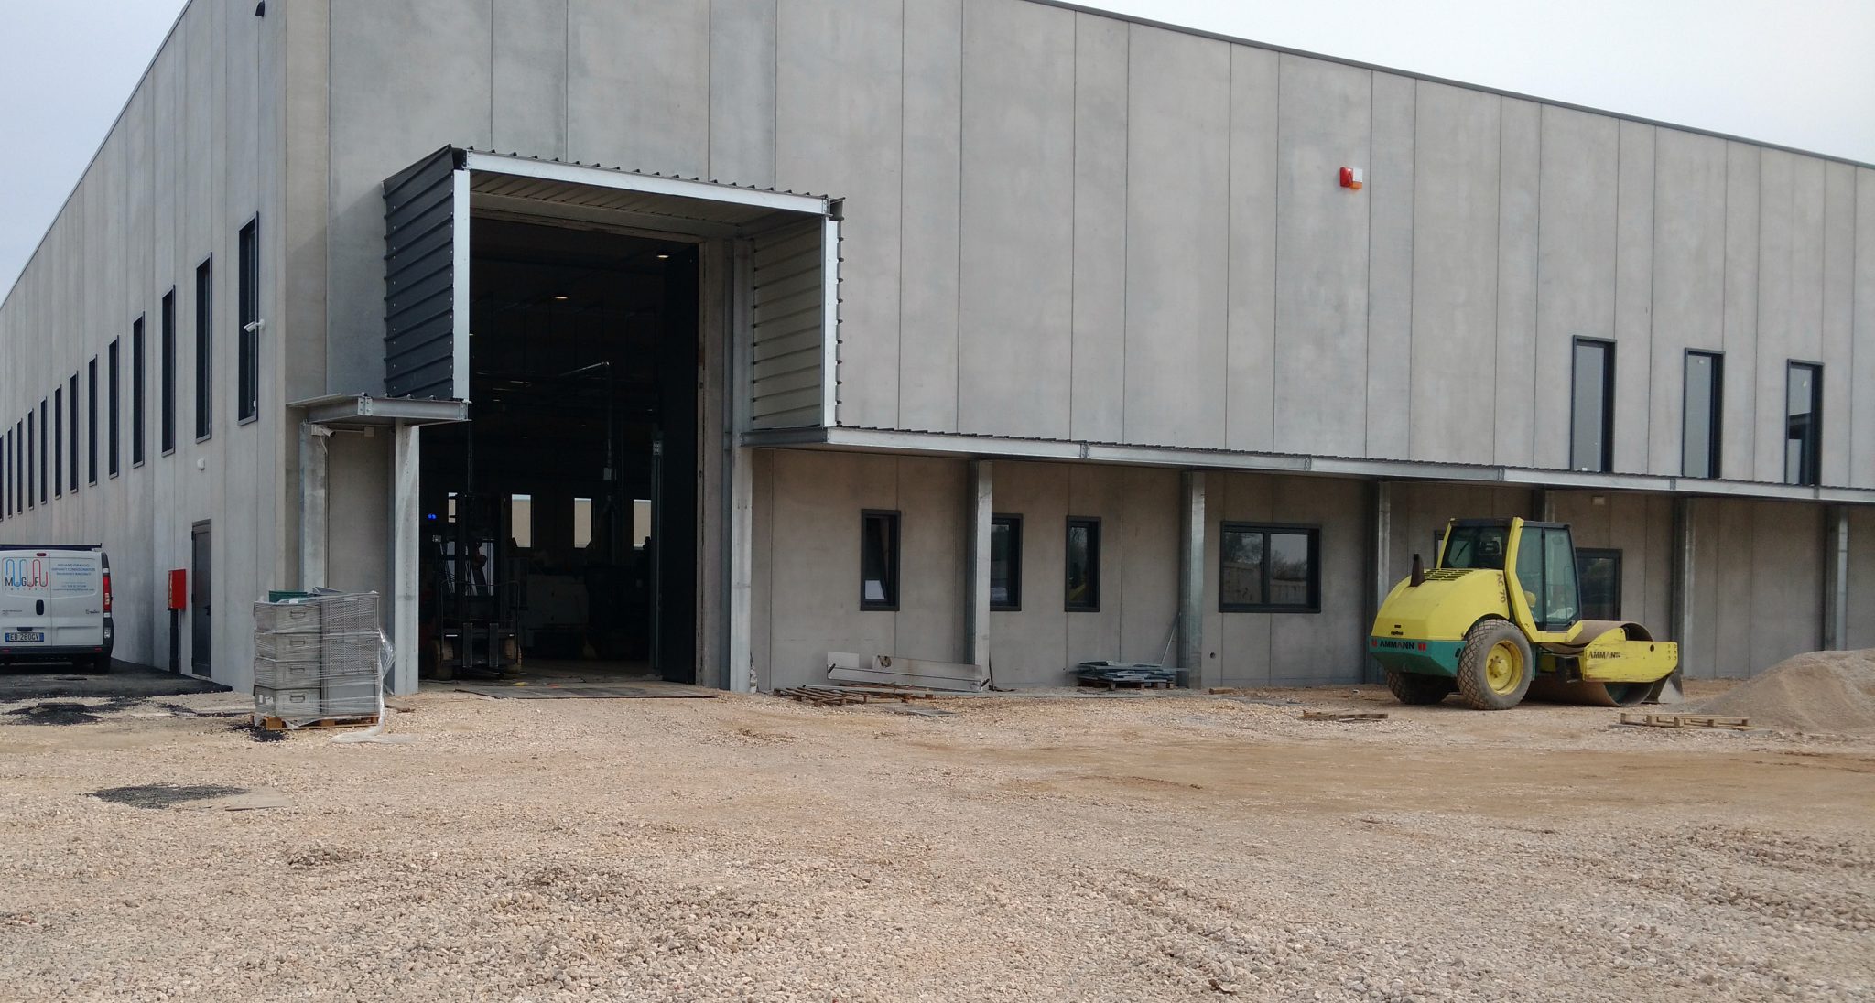
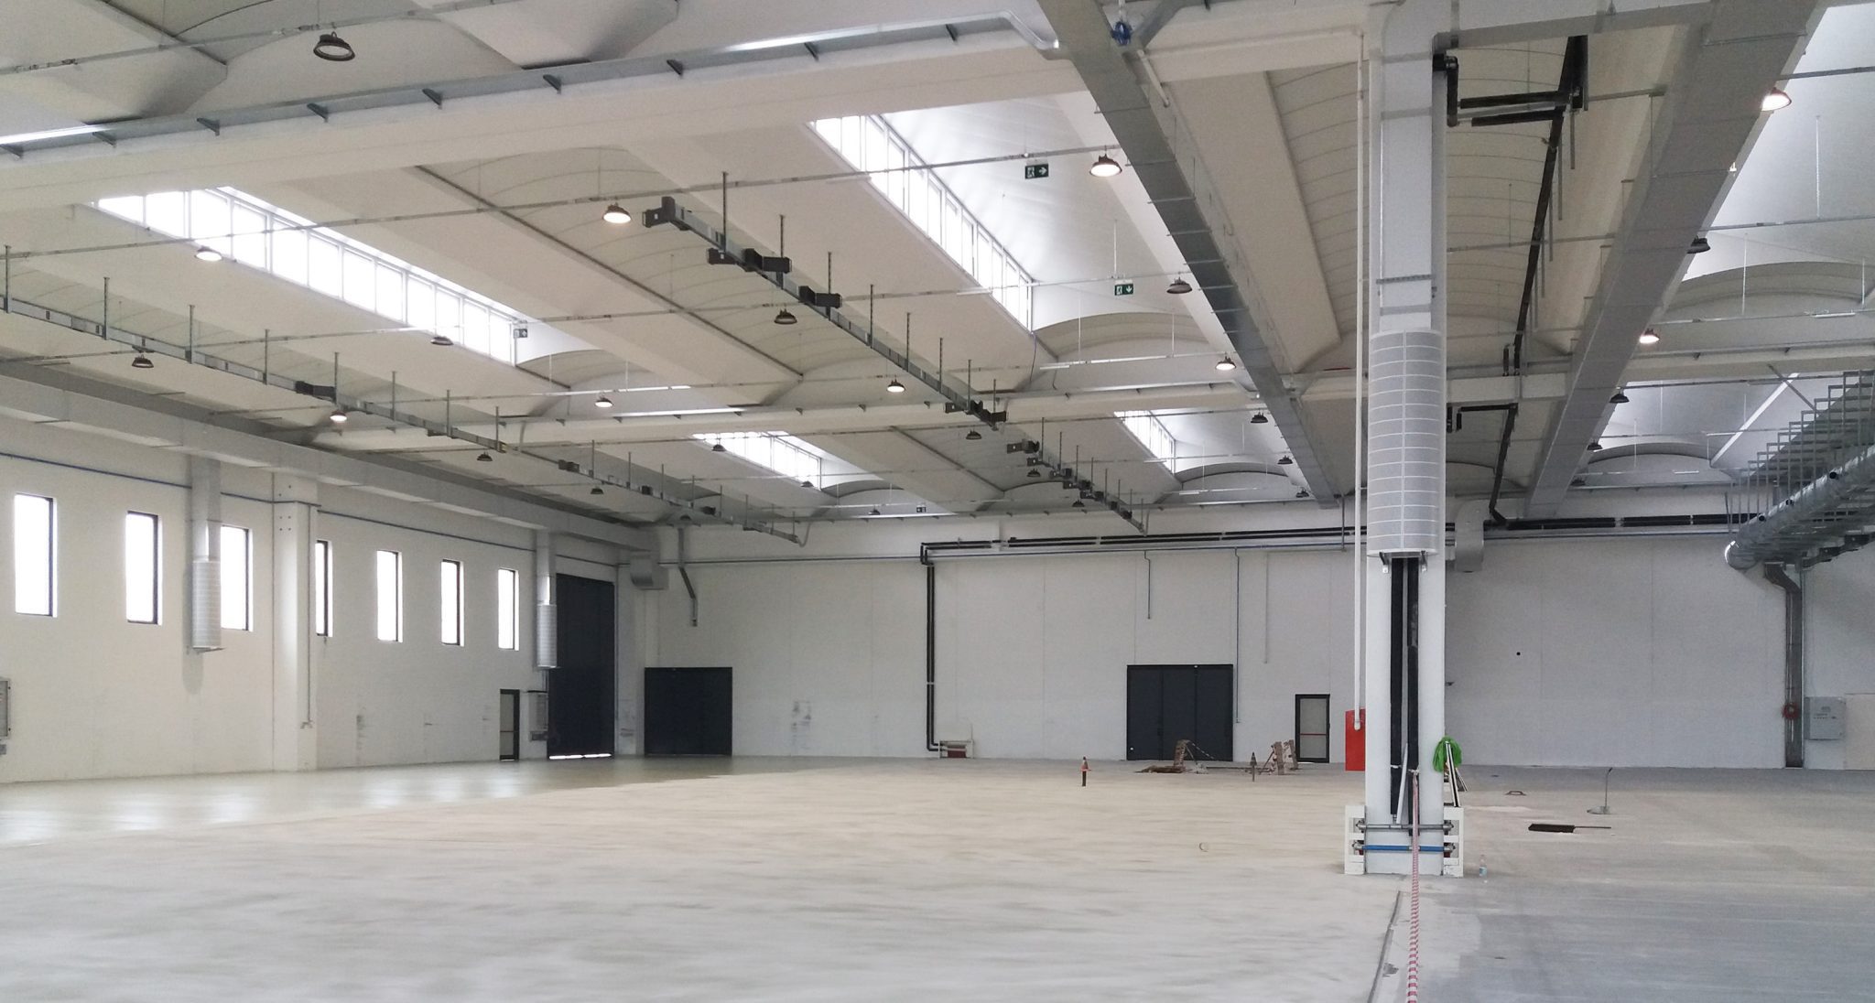
New SIT Spa wharehouse

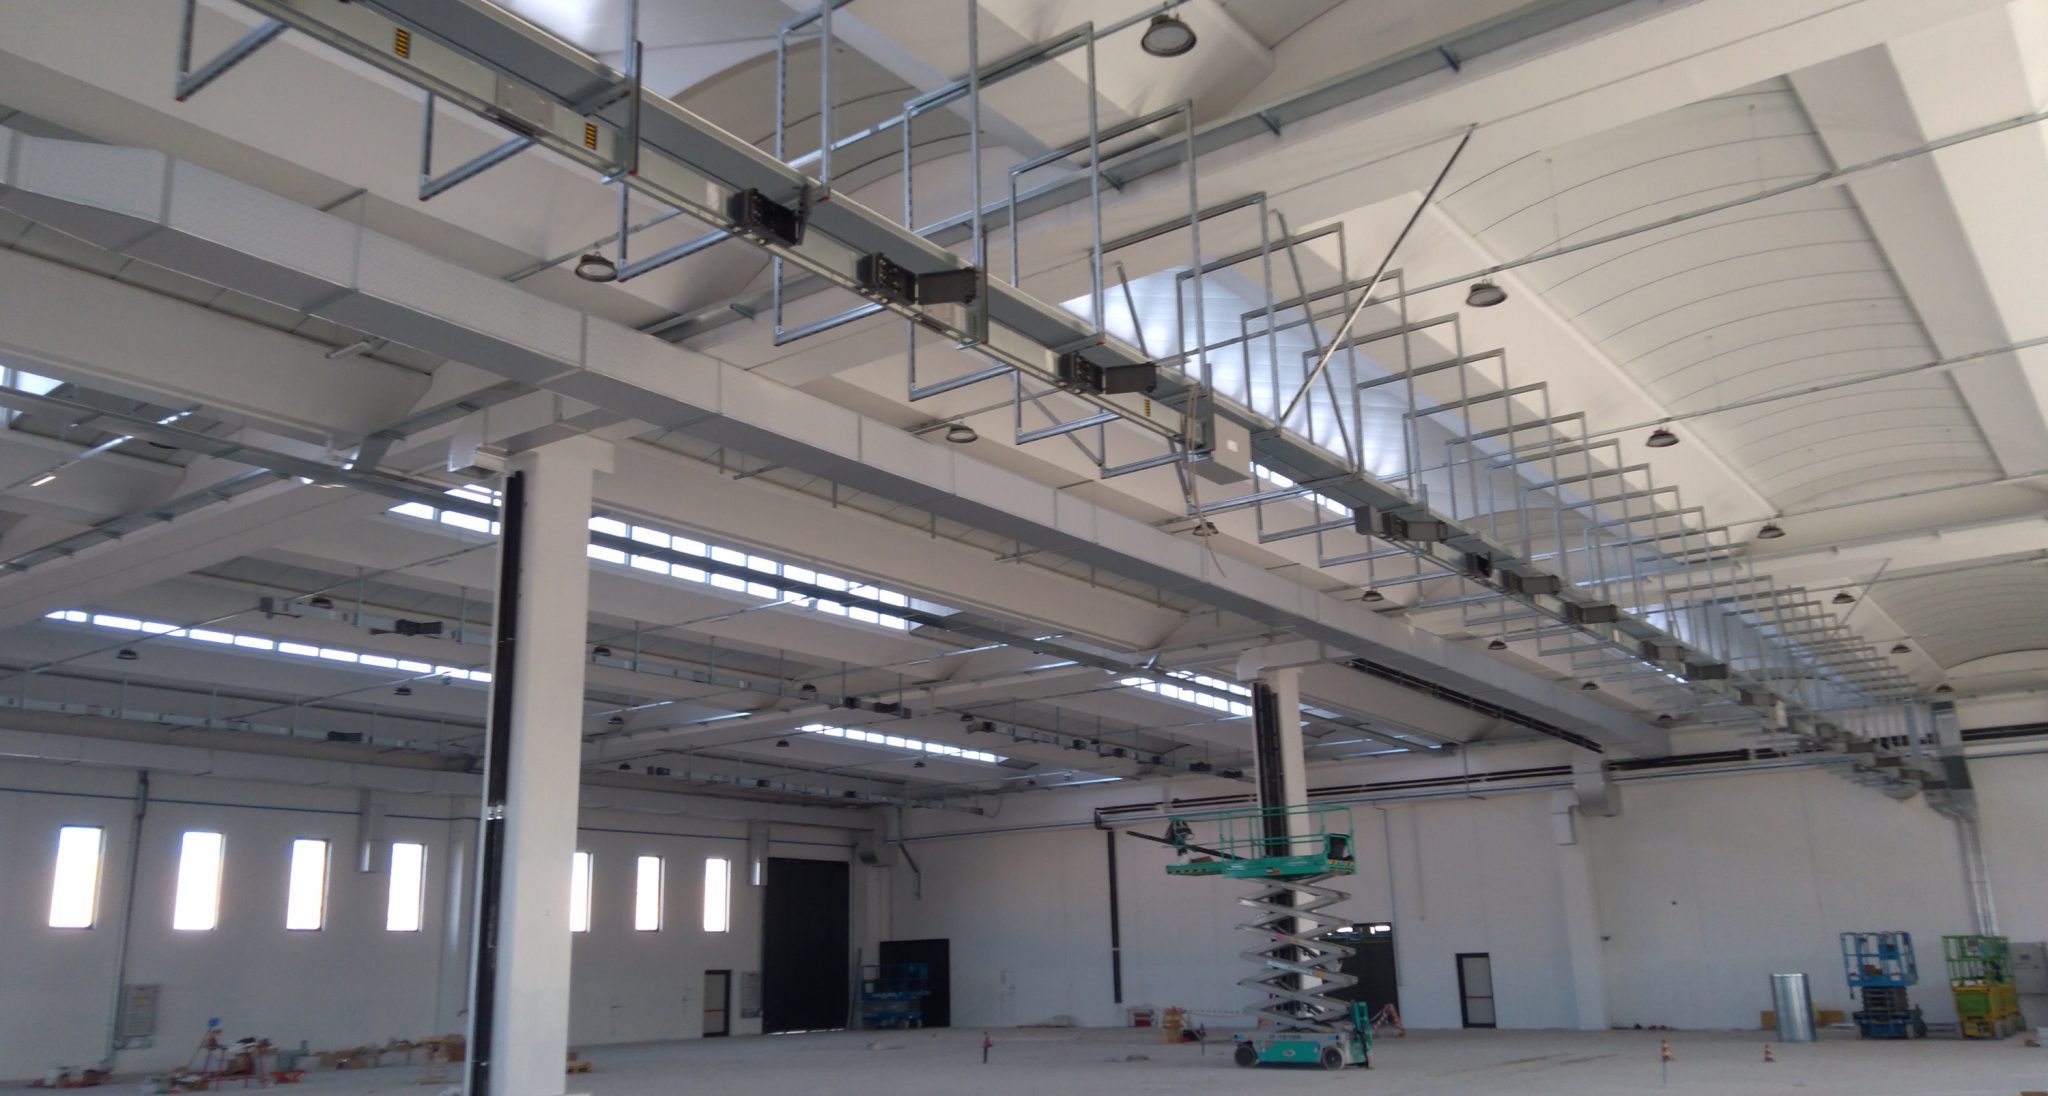
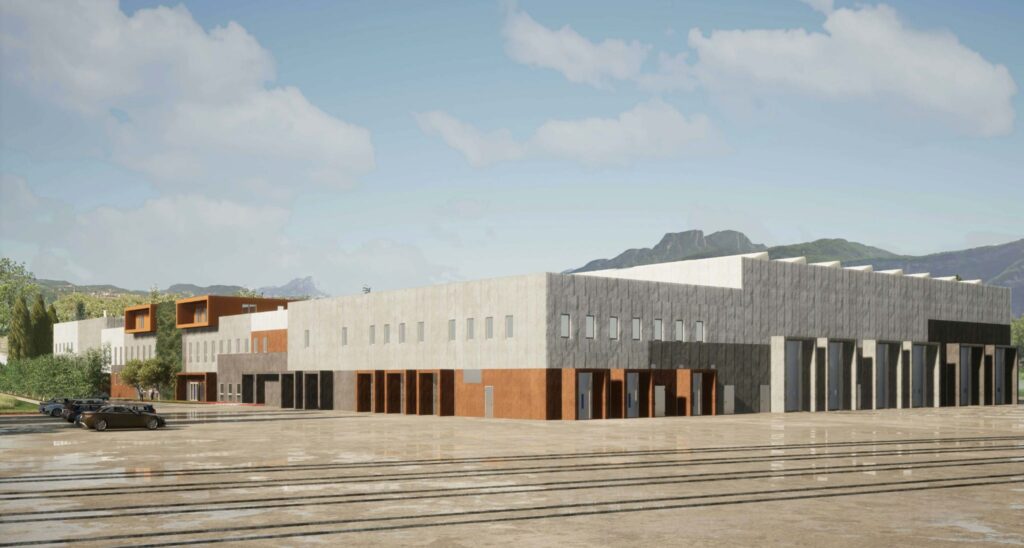
The project is a new industrial building of 3,500 sqm which accommodate the light mechanical lab currently present in the Padua Headquarter. The plates are made up of prefabricated prestressed tiles on prefabricated concrete beams. The vertical structures consist of reinforced concrete pillars square section prefabricated buildings.
Services
Architectural Design, Health & Safety, MEP Design, Site Supervision, Structural Design
Credits
-
We build the future with expertise, vision and engineering excellence

Discover the F&M Ingegneria approach.

  • F&M Italia
  • F&M East Europe
  • F&M Infrastructure