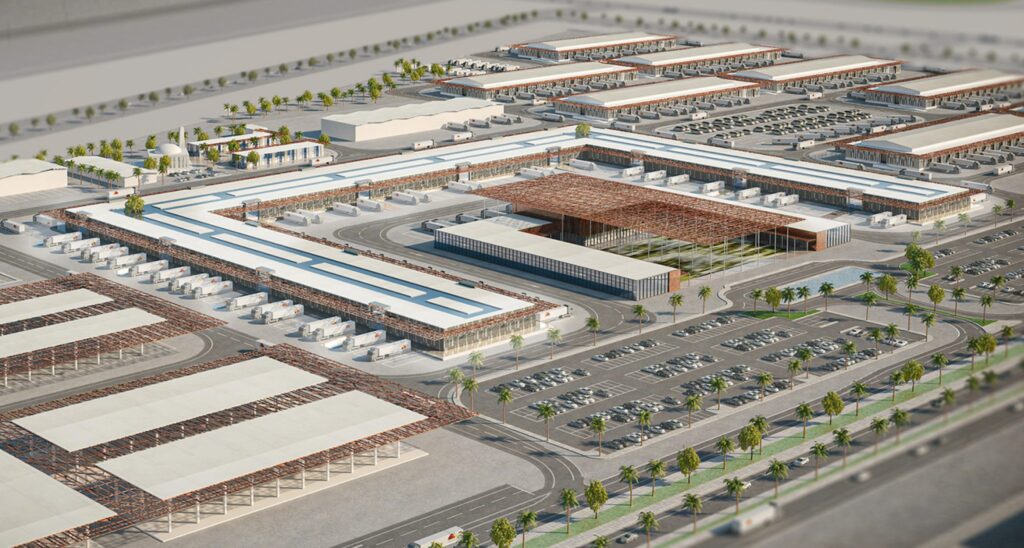
The project involves the construction of a production building with a covered area of approximately 40,000 square metres, on a site of approximately 105,000 square metres with yards, loading/unloading bays, car parks, green areas, an entrance square and a reception front desk. From a layout perspective, the production activity is divided into four macro-areas, connected to each other by a large connecting and distribution corridor, which also houses the entrance lanes and emergency exits.