Arcadia Center: BIM for design & construction
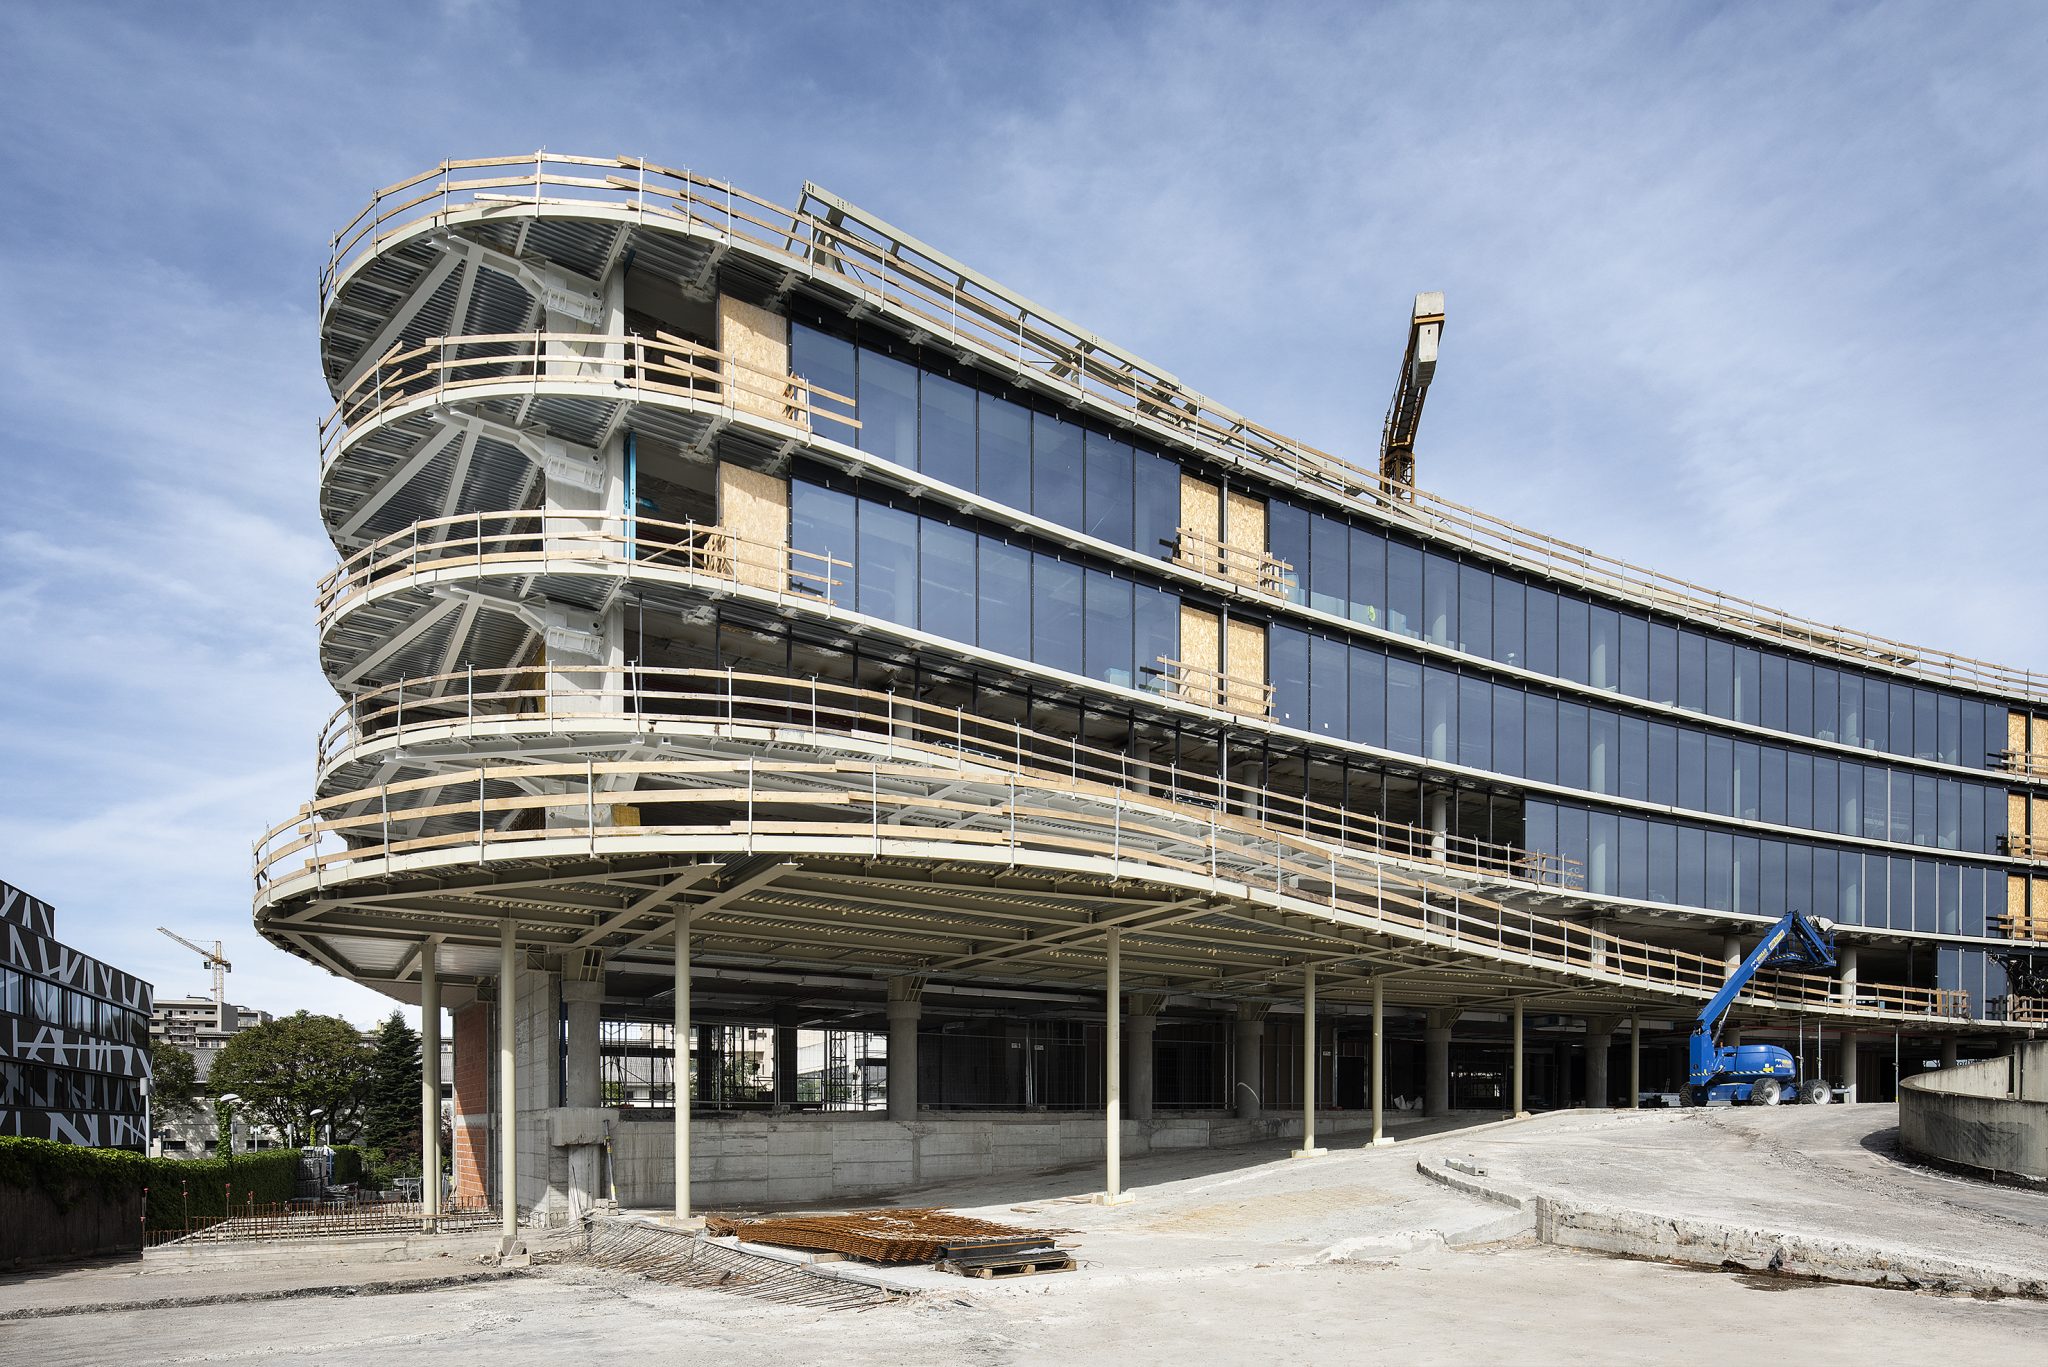
The design has been developed with BIM modeling and was aimed to create a new facade system able to integrate technology, environmental sustainability and energy efficiency to ensure the maximum comfort in the working spaces. F&M Ingegneria carried out the structural design, site supervision and H&S. Click here for more. Ph. ©Carola Merello