The New Alfredo Fabris Elementary School in Zugliano Opens
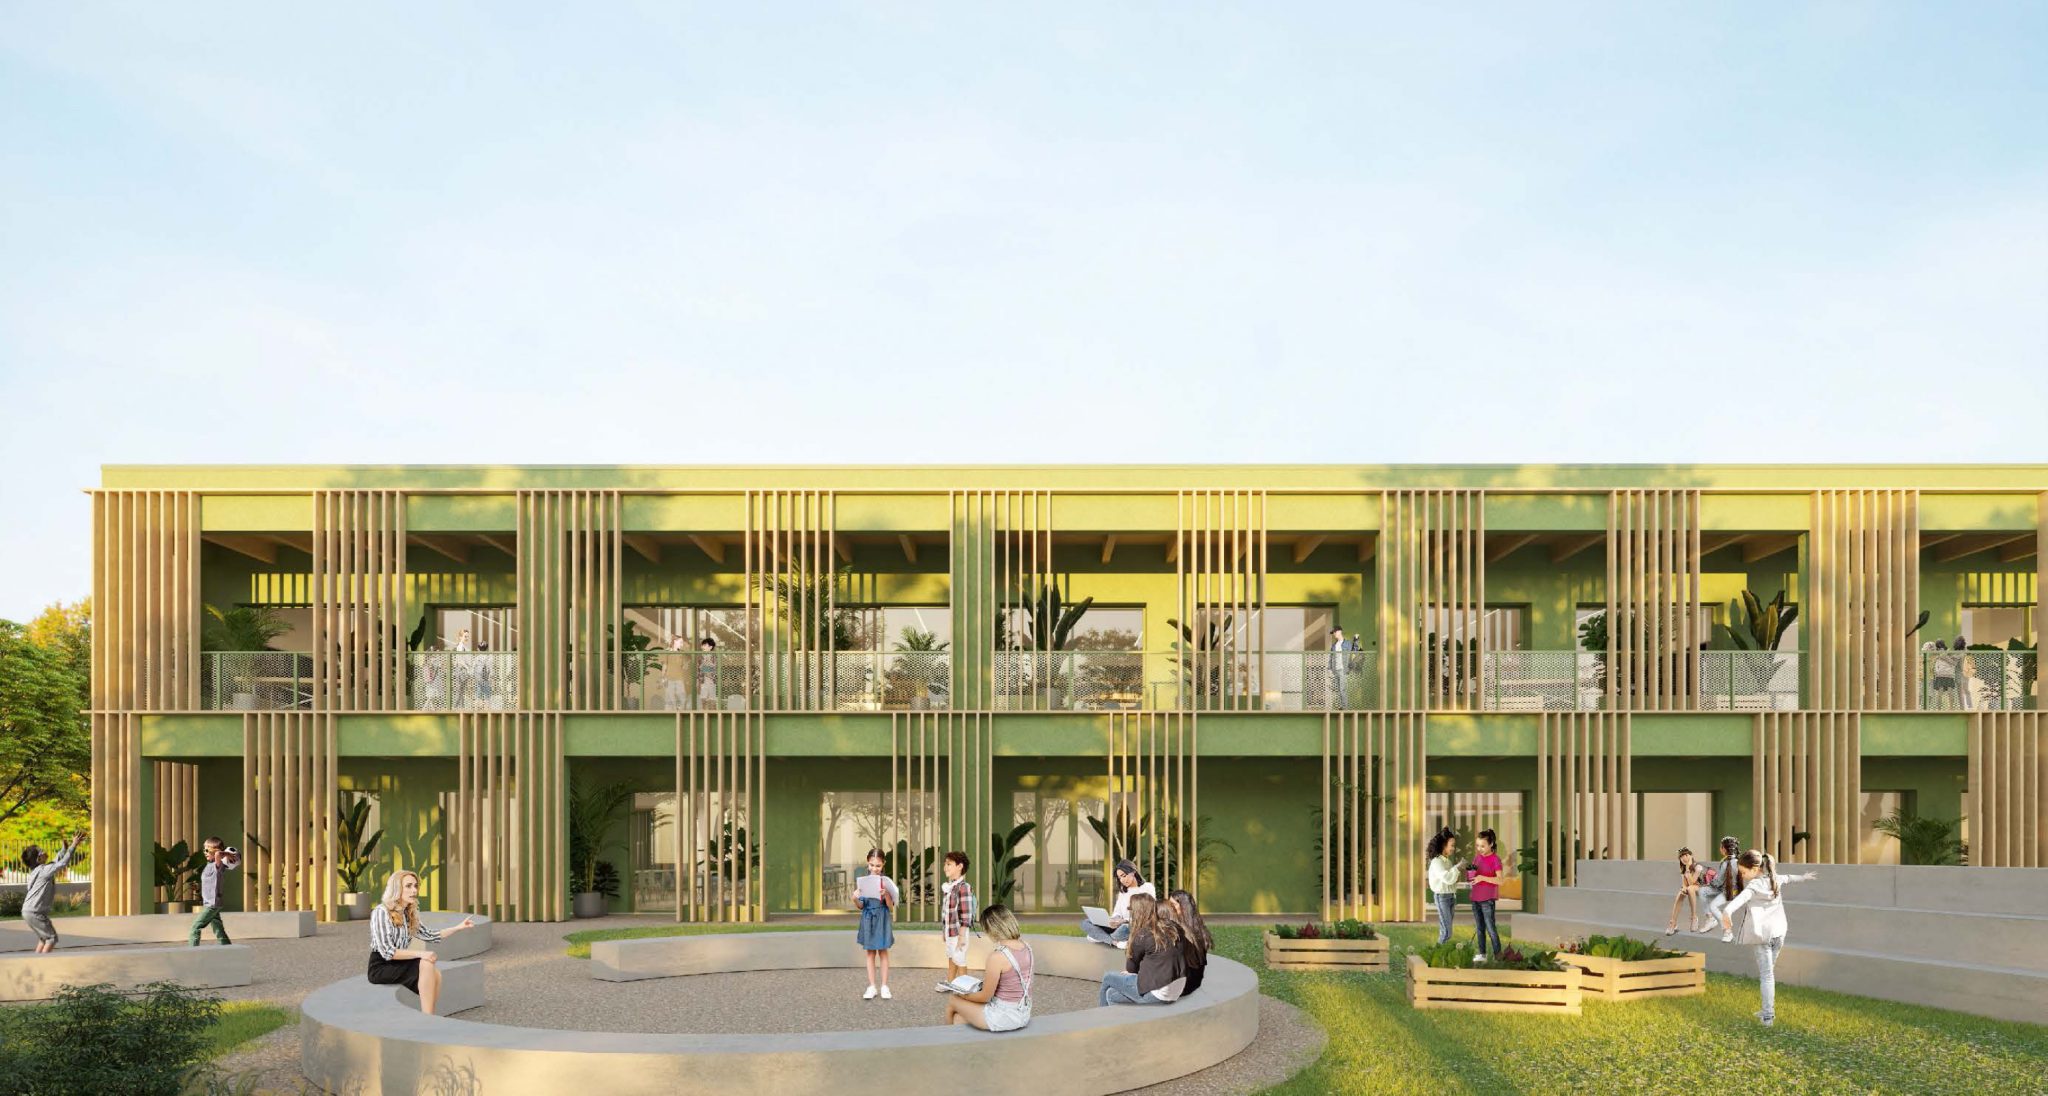
On Saturday, September 12, the new Alfredo Fabris Elementary School was inaugurated in Zugliano, in the province of Vicenza—a building designed to provide the school community with contemporary, flexible, and sustainable spaces.
The project, carried out as part of the “Futura – The School for Tomorrow’s Italy” program funded by the PNRR, involved the demolition of the previous school building and its complete reconstruction.
The new school is arranged over two levels around a central, double-height atrium—a true hub for circulation and social interaction—flanked by classrooms, laboratories, and multipurpose spaces designed to adapt to different learning styles.
Particular attention was paid to environmental sustainability and energy efficiency: with the exception of the foundation slab, the building’s structure is made of wood, helping to reduce the project’s carbon footprint.
Located in the heart of Zugliano and closely connected to the town square and the nearby civic center, the new school was conceived not only as a place dedicated to education but as an open space integrated into the life of the community.
F&M Ingegneria oversaw the design and construction management of the structures, systems, and aspects related to fire prevention and safety, collaborating with REISARCHITETTURA, which was responsible for the architectural design, coordination, and construction supervision.
Read more here.